
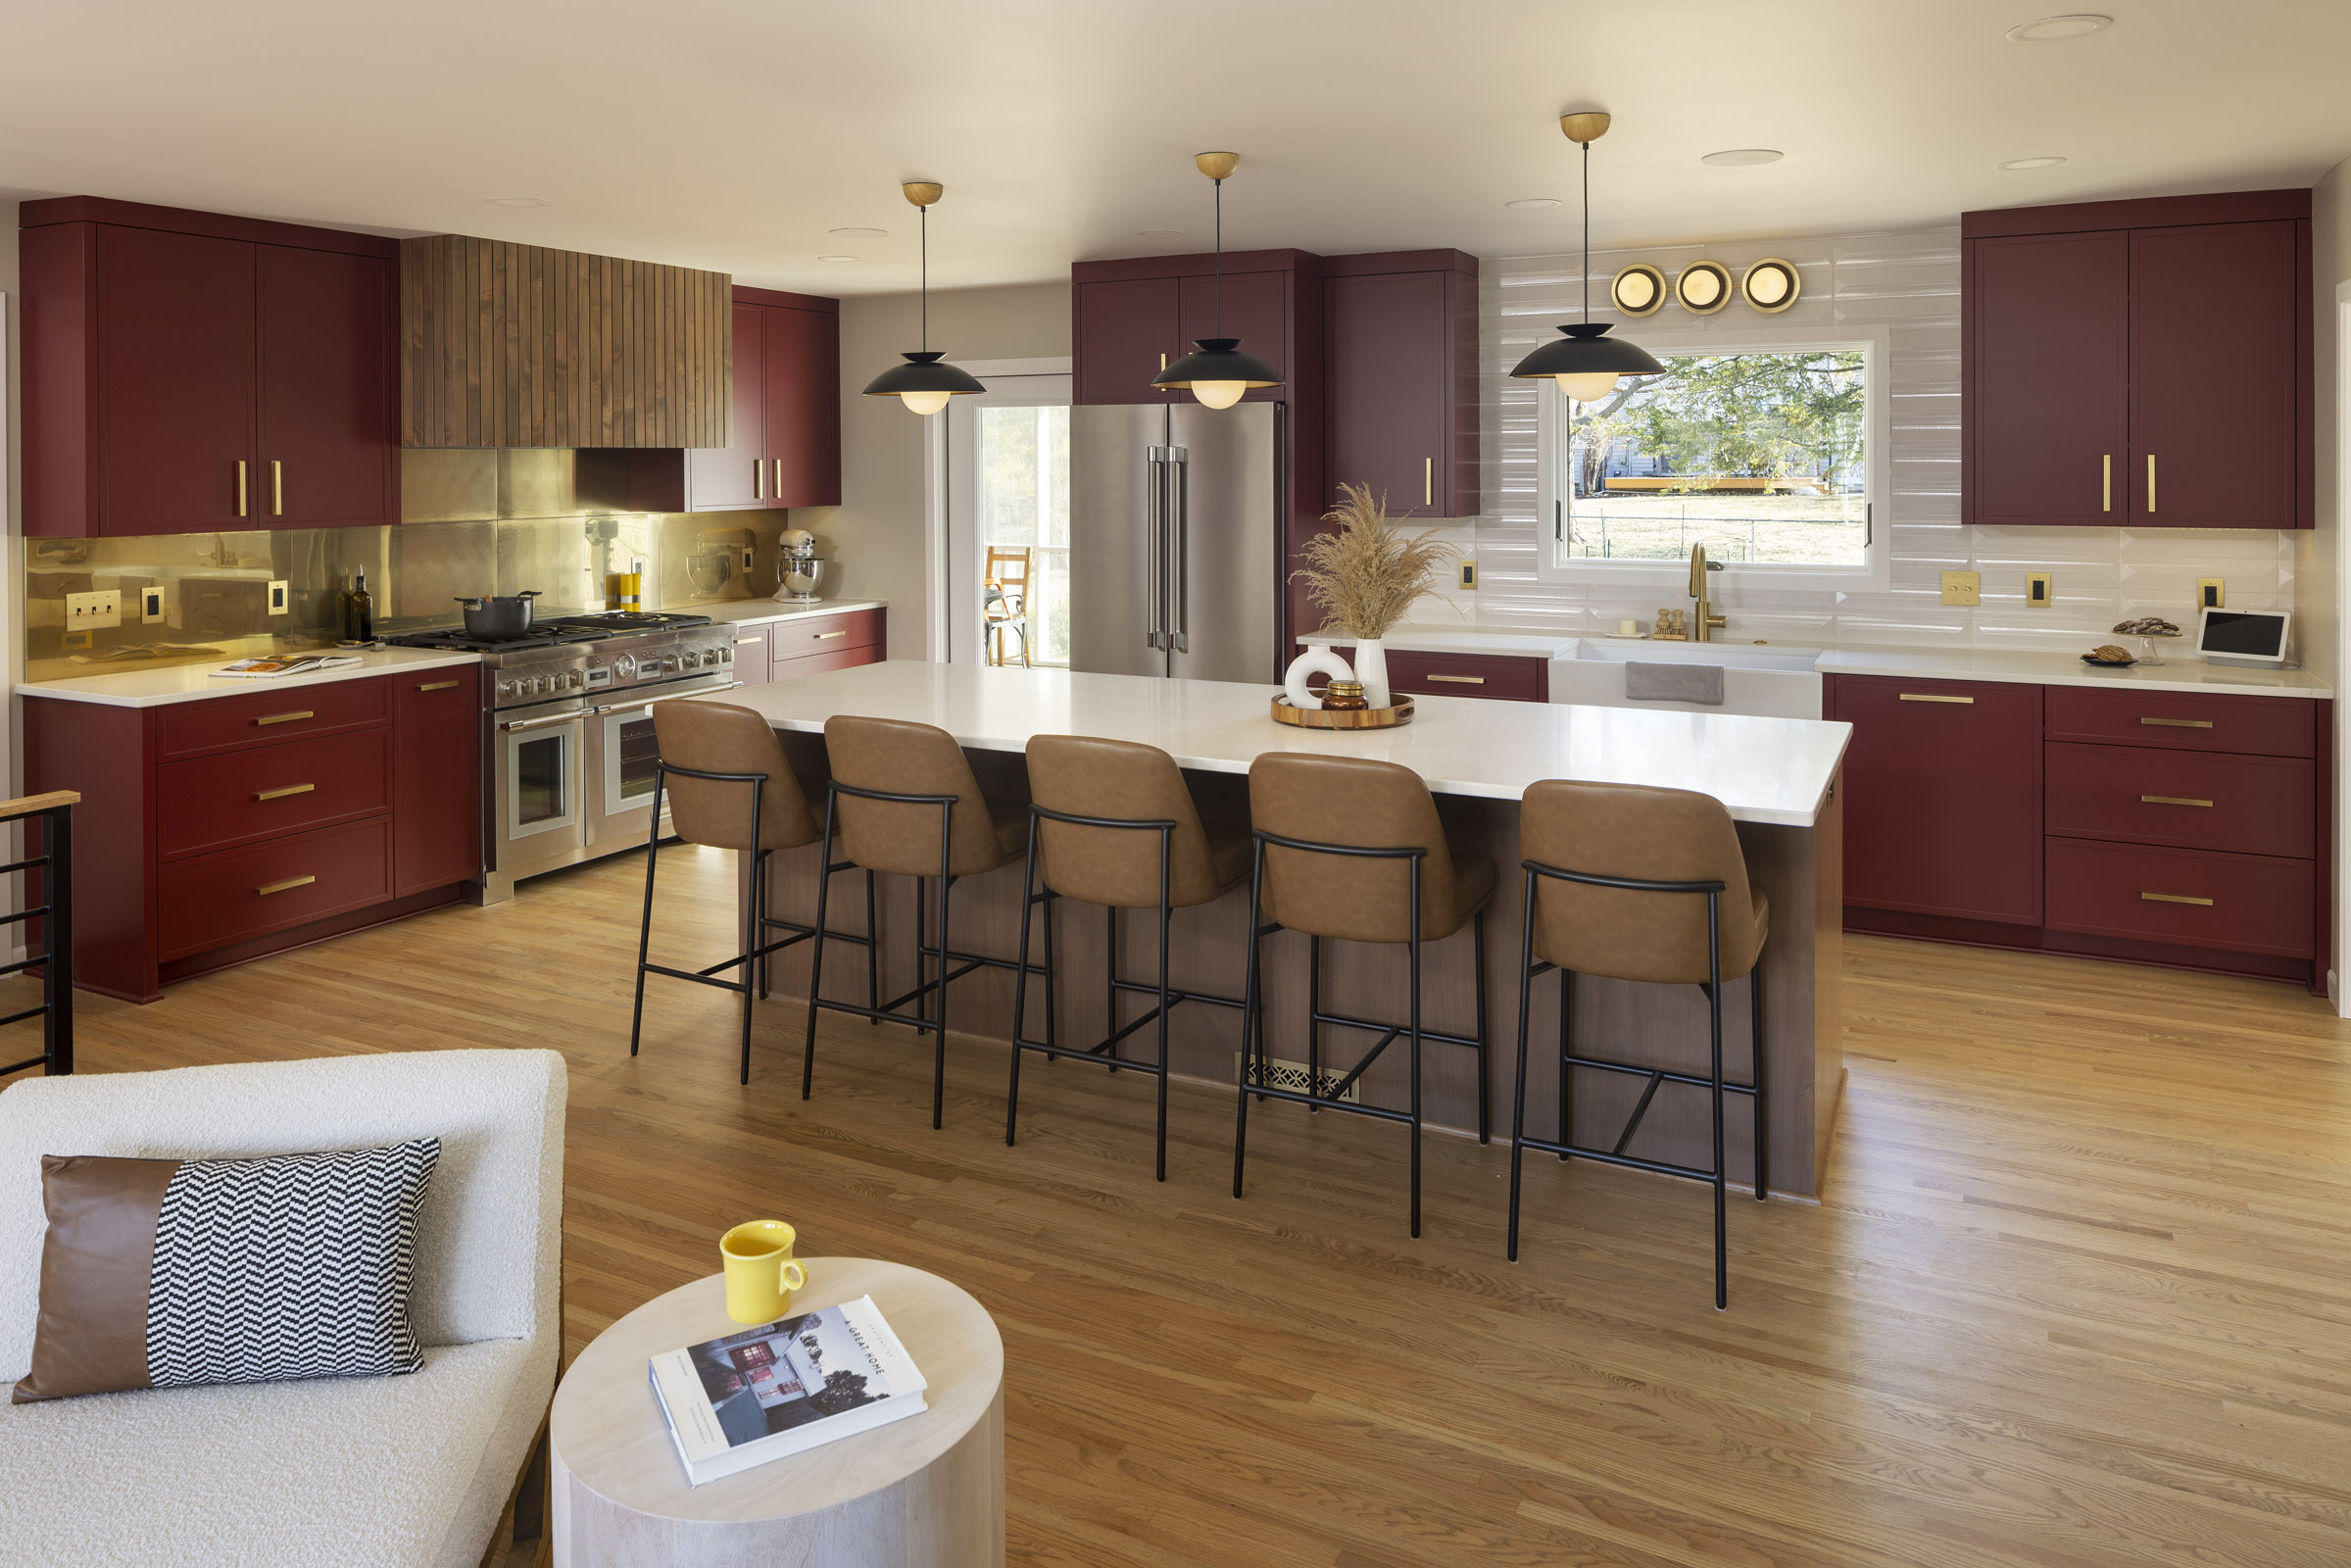
Kitchen Remodel in Bloomington MN: A Local Homeowner Guide
Planning a kitchen remodel in Bloomington, MN? See how older split-level layouts change the process, and what a realistic timeline actually looks like.
A galley kitchen that felt fine in 1965 rarely works for how families cook and gather today, and that’s the exact wall so many homeowners here hit once they start planning changes. Next Level Remodeling MN has walked through enough of these layouts across the city to recognize the pattern almost immediately. A kitchen remodel in Bloomington MN often runs into a specific set of layout and structural quirks tied to the split-level and rambler homes built here during the city’s major growth years, and those quirks shape decisions in ways a generic remodeling checklist never quite covers.
What a Kitchen Remodel Actually Involves Here
A full kitchen remodel typically covers layout changes, cabinetry, countertops, flooring, lighting, and often plumbing or electrical updates depending on how much the footprint shifts. In a city built up heavily during the 1950s through 1970s, that scope frequently expands to include structural work most homeowners don’t anticipate at the outset. In Bloomington, we’ve noticed that most homeowners assume they can simply swap cabinets and counters without touching walls, only to discover during the walkthrough that removing a load-bearing partition between the kitchen and dining room requires a structural beam and engineering sign-off before any demolition can start.
The Real Challenge Bloomington Homeowners Face
Split-level and rambler homes make up a large share of this city’s housing stock, and their layouts were designed around compact, closed-off kitchens rather than the open-concept spaces most remodels aim for today. Opening up a wall between the kitchen and adjacent living space sounds simple until a contractor identifies that wall as load-bearing, which happens more often here than in newer subdivisions built with different framing methods. That single discovery can shift both budget and timeline substantially if it’s not caught during the initial planning stage.
A client kitchen remodel in Bloomington, MN reached out after getting three bids for a kitchen remodel that varied by nearly double, with no clear explanation for the gap. A closer look showed the lower bids hadn’t accounted for the load-bearing wall separating the kitchen from the dining room, meaning a beam and permit work would be added later as a costly change order. Once that structural scope was priced correctly upfront, the real budget matched the mid-range bid far more closely than the initial low estimate suggested.
Here’s an objection most companies avoid answering honestly: yes, a remodel involving structural changes in an older Bloomington home almost always costs more than the same square footage in a newer build, and that’s not a sign of overcharging. It reflects the engineering, permitting, and labor that opening up a load-bearing wall genuinely requires, and any bid that doesn’t account for this is either missing scope or planning to add it later as a surprise.
How Next Level Remodeling MN Approaches It Differently
Every project starts with a structural assessment before design work locks kitchen remodel in Bloomington, MN since guessing at wall type on a 1960s rambler leads to bad estimates more often than people expect. Next Level Remodeling MN also builds City of Bloomington permit timelines into the project schedule from day one, rather than treating permitting as an afterthought once construction is already underway. That distinction matters because permit review can add real time to a project, and homeowners who aren’t warned about it upfront often feel blindsided by delays that were actually predictable.
Cabinet and material lead times are another gap generic remodeling guides tend to skip. Custom cabinetry ordered in late fall can face longer wait times heading into the holidays, which affects when a kitchen remodel realistically finishes if a family is hoping to have a functional kitchen before a specific date.
Practical Tips: What to Know Before You Decide
Ask any contractor bidding your project whether they’ve priced in a structural assessment before finalizing the quote, not after signing a contract. Working with clients kitchen remodel in Bloomington, MN, our team found that homeowners who insist on this upfront avoid the mid-project change orders that cause the most frustration and budget strain.
One local-specific tip: if a functional kitchen by the holidays matters to your household, start the planning process in late summer rather than early fall, since cabinet lead times and contractor scheduling both tend to stretch as the season progresses. It’s also worth asking how a contractor handles a temporary kitchen setup during construction, since Minnesota winters make an extended period without a working kitchen considerably harder than the same disruption in a milder climate.
Flooring choice deserves attention too. Homes here often transition from kitchen to an adjacent basement stairwell, and moisture from Minnesota’s humid summers and dry winter heating cycles can affect certain wood flooring options differently than in more climate-stable regions.
Conclusion
Older Bloomington homes reward careful upfront planning more than they punish ambitious design choices, especially once a structural wall enters the conversation. Getting the assessment, permitting, and material timeline right before demolition begins saves both money and stress once the project is underway. Next Level Remodeling MN has built its kitchen remodel process around these exact realities, working with homeowners throughout Bloomington, MN who want their new layout done without the surprises that generic estimates tend to miss. A short in-home consultation is the most useful next step before committing to a full design plan.
FAQs
1. How much does a kitchen remodel typically cost in an older home?
Cost depends heavily on whether structural changes are involved, with projects touching load-bearing walls generally running higher than simple cosmetic updates. A straightforward cabinet and countertop refresh costs meaningfully less than a full layout change, so getting a detailed, itemized quote matters more than comparing bottom-line numbers alone.
2. How do I know a remodeling contractor is legitimate?
Verify their state contractor license and ask for references from recent local projects, ideally in homes with a similar age and layout to yours. A trustworthy contractor will explain their permitting process clearly and won’t hesitate to walk you through how they handle structural surprises if they come up.
3. How long does a typical kitchen remodel take?
Most full remodels take 6 to 10 weeks from demolition to completion, though projects involving structural changes or custom cabinetry can extend that timeline further. Permit review time and material lead times both factor into the realistic schedule, so building in some buffer helps avoid disappointment.
4. Can I keep my kitchen partially usable during the remodel?
It depends on the scope. Cosmetic updates sometimes allow partial use, but layout changes involving plumbing or electrical typically require the space to be fully closed off for safety. Discussing a temporary kitchen setup with your contractor beforehand makes the disruption easier to manage.
5. Do I need a permit for a kitchen remodel?
Yes, in most cases, especially if the project involves electrical, plumbing, or structural changes. Permits protect you by ensuring the work meets current code and won’t cause issues during a future home sale. A contractor experienced with local permitting should handle this as a standard part of the project.