
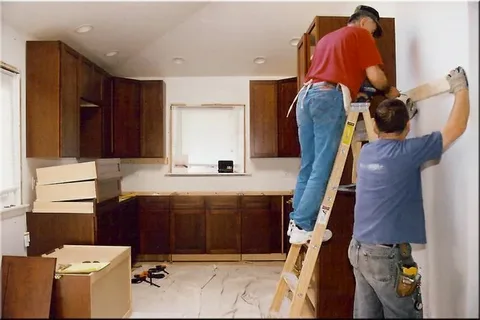
Professional Kitchen Renovation Services in Eagan, MN
A kitchen should make everyday cooking, storage, cleaning, and family time easier. When an older layout starts feeling cramped or worn, professional Kitchen Renovation Services can give the space better function without losing the character of your home. Next Level Remodeling MN works with homeowners who want practical improvements suited to their property, daily routine, and renovation goals. A project may involve new cabinets, counters, flooring, lighting, appliances, or a completely different layout. The right plan brings these parts together instead of treating each upgrade separately.
Eagan has a strong homeowner market. U.S. Census Bureau QuickFacts reports an owner-occupied housing rate of 67.7% for 2020–2024, with a median owner-occupied home value of $397,100. For homeowners investing in an existing property, a well-planned kitchen update can improve daily use and help keep the home competitive over time.
Planning a Kitchen Remodel Around Your Home
Good kitchen remodeling begins before demolition. How much storage do you actually need? Is the current island blocking movement? Would moving the refrigerator make meal preparation easier? These questions help shape a useful plan.
Professional Kitchen renovation services in Eagan, MN can range from a focused makeover to a complete kitchen renovation. A smaller project might keep the existing layout and replace cabinet doors, counters, backsplash, lighting, and flooring. Larger projects can involve wall changes, new electrical circuits, relocated plumbing, custom cabinetry, or a redesigned work area.
Kitchen cabinet installation usually takes a major share of the visual space. Stock cabinets can control costs, semi-custom products provide more sizing choices, and custom cabinetry works well where unusual dimensions or specialized storage matter.
Countertops require similar planning. Quartz is popular because it needs little routine maintenance. Granite provides natural variation, and laminate gives budget-conscious homeowners many design choices. Flooring should handle spills, foot traffic, and Minnesota’s wet or snowy seasons. Luxury vinyl plank, tile, and properly selected hardwood are common options for residential kitchen renovation.
The National Kitchen & Bath Association’s current planning guidance covers cabinetry, functional storage, lighting, electrical planning, appliance placement, clear floor space, ventilation, and code compliance. A kitchen design and remodeling plan that considers these items early can prevent awkward clearances and expensive changes after construction begins.
Consider a common Eagan example. A homeowner may have a peninsula that separates the kitchen from the dining area. Reworking that section into an island could improve circulation and add seating. Yet electrical placement, storage, countertop dimensions, and walking clearance need to be resolved before cabinets are ordered.
What Happens During Complete Kitchen Renovation?
Once the design and material selections are settled, the contractor can establish the construction sequence. Most projects start with protecting nearby rooms and removing cabinets, counters, flooring, fixtures, or other items included in the scope.
Framing and structural work come next when the kitchen layout remodeling calls for wall changes. Plumbing and electrical work can then be completed before walls close. This stage matters when homeowners relocate sinks, add outlets, install new lighting, or change appliance locations.
Cabinets normally go in before final countertop installation. Precise cabinet placement in Apple Valley MN matters because countertop fabricators need dependable measurements. Backsplash, flooring, trim, plumbing fixtures, lighting, appliances, and finish work follow according to the project plan.
Permits deserve attention before construction begins. The City of Eagan states that plumbing permits apply to remodel work involving new, rerouted, or removed fixtures. Electrical work may require its own permit. City inspections may apply based on the scope of the renovation. Homeowners should confirm permit requirements before demolition rather than assume a cosmetic remodel and a structural project follow the same rules.
Companies such as Next Level Remodeling MN can coordinate multiple parts of a kitchen project under one renovation plan. This becomes useful when cabinet work connects with flooring, plumbing, electrical changes, and finish carpentry.
What about the budget? Affordable kitchen renovation does not mean selecting the cheapest material in every category. Keeping plumbing locations, choosing standard cabinet sizes, and limiting structural changes can reduce labor and material expenses. Luxury kitchen remodeling can cost much more when the scope includes custom cabinets, premium counters, high-end appliances, extensive lighting, and major layout changes.
Choosing Kitchen Renovation Contractors in Eagan
Finding the right contractor involves more than searching for “kitchen remodeling contractors near me Eagan, MN.” Ask each company what its estimate includes, who coordinates subcontractors, how material changes are documented, and what happens if hidden damage appears after demolition.
A clear proposal should describe the work rather than provide one unexplained total. Cabinetry, countertop installation, flooring, plumbing, electrical work, demolition, and finish carpentry should match the agreed project scope.
Local knowledge matters too. A kitchen renovation company that regularly handles remodeling work in Eagan is more likely to understand local inspection procedures and permit expectations. The City of Eagan uses a paperless permitting system and states that the person or contractor performing the work should apply for the applicable permit.
A specialist such as Next Level Remodeling MN can have a practical advantage over hiring separate providers for disconnected portions of a project. One coordinated remodeling plan makes it easier to match the layout, cabinet dimensions, counter measurements, flooring transitions, and mechanical work.
Before signing a contract, check licensing where applicable, insurance, project details, payment terms, material allowances, and the expected construction schedule. Ask who will be your contact once work begins. Clear communication can be as important as the products installed in your home.
Conclusion
Start by listing what currently causes problems in your kitchen. Separate functional needs from cosmetic preferences, set a realistic spending range, and decide which features matter most. Then have the space measured and discuss layout possibilities before purchasing materials. If you are considering Kitchen Renovation Services in Eagan, ask Next Level Remodeling MN about cabinet, countertop, flooring, lighting, and layout options that fit your property. A detailed plan at the beginning makes each later construction decision easier to manage.
FAQ’s
How much does a kitchen renovation cost in Eagan, MN?
Kitchen remodeling costs depend on kitchen size, cabinet type, countertop material, flooring, appliances, plumbing changes, and structural work. Keeping the existing layout can reduce expenses because fewer plumbing, electrical, and framing changes may be required. Request a project-specific estimate after the contractor sees the space.
Do I need a permit for kitchen remodeling in Eagan, MN?
It depends on the work involved. The City of Eagan identifies remodel-related plumbing work, including new, rerouted, or removed fixtures, as work requiring plumbing permits. Electrical or structural changes can create separate requirements. Confirm the needed permits with Eagan Building Inspections before construction starts.
How long do Kitchen Renovation Services usually take?
A cosmetic kitchen makeover can take less time than a full remodel involving new cabinets, counters, electrical work, plumbing, and layout changes. Material lead times can affect the schedule too. Your contractor should establish the construction sequence after the design and product selections are confirmed.
What kitchen flooring works well for Minnesota homes?
Tile and luxury vinyl are common choices because they handle moisture and frequent cleaning well. Hardwood can work when homeowners prefer a continuous floor between the kitchen and nearby living areas. Consider wet shoes, snow, pets, maintenance needs, and existing subfloor conditions before selecting the material.
Should I replace cabinets or keep my existing ones?
Keep existing cabinets when the boxes remain solid, the layout works, and you mainly want a visual update. Replacement makes more sense when storage is poor, cabinets have damage, or the layout needs major changes. New cabinetry gives you more freedom to improve drawers, pantry storage, appliance placement, and work areas.