
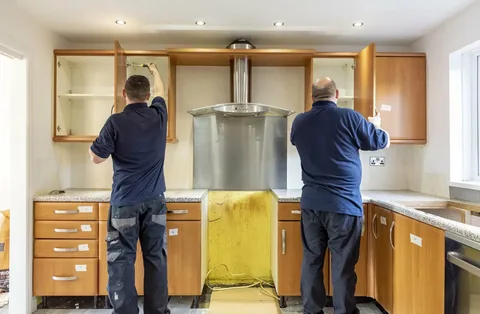
Affordable Kitchen Remodeling Services in Plymouth, MN
A kitchen can become difficult to use when storage is limited, countertops are worn, cabinets no longer function well, or the layout creates wasted space. Next Level Remodeling MN helps Plymouth homeowners improve these areas through Kitchen remodeling services planned around daily use, available space, budget, and existing conditions. A successful remodel may involve cabinets, countertops, flooring, lighting, plumbing fixtures, appliances, or layout changes. Starting with a detailed assessment helps homeowners decide which parts of the kitchen need replacement and which parts can remain.
Planning a Practical Kitchen Renovation
Good remodeling starts before demolition begins. Experienced Kitchen renovation contractors review the existing room, take measurements, discuss storage needs, and identify plumbing, electrical, ventilation, and structural conditions that may affect the work.
Think about how you use the kitchen each day. Do two people regularly need the same preparation area? Is the refrigerator too far from the main workspace? Does a corner cabinet waste useful storage? These questions can guide a better layout.
The U.S. Department of Energy recommends considering energy performance during major home remodeling. Appliances, lighting, water heating, insulation, and other systems can affect household energy use.
Creating a Kitchen Around Your Needs
Every household uses its kitchen differently. Kitchen remodeling services give homeowners a chance to adjust storage, work surfaces, appliance locations, lighting, and traffic flow based on their routines.
A family that cooks frequently may want more preparation space and deep drawers for cookware. Someone who entertains may prefer an island with seating. A smaller kitchen might benefit from vertical storage, pull-out organizers, and cabinets designed to use awkward corners.
Before changing walls or relocating major fixtures, the contractor should review the effect on plumbing, electrical circuits, ventilation, and structural components. Keeping some utilities in their current locations may reduce project complexity when the existing layout already works well.
Updating Cabinets and Storage
Cabinetry takes up a large part of the kitchen’s visual and functional space. Kitchen cabinet installation in Edina MN can improve storage by replacing worn boxes, damaged doors, poor hardware, and inefficient cabinet layouts.
New cabinets come in different construction types, door styles, finishes, storage configurations, and price ranges. Homeowners should compare interior storage space rather than judging cabinets only by appearance.
Drawer bases can make cookware easier to reach. Tall pantry cabinets provide organized food storage, and pull-out trays can improve access inside deeper cabinets. Accurate measurements matter because appliances, walls, windows, and plumbing connections all affect cabinet placement.
For homes built before 1978, renovation work that disturbs painted surfaces may fall under federal lead-safe rules. The EPA states that covered renovation contractors must follow lead-safe work practices in qualifying older housing.
Replacing Kitchen Countertops
Work surfaces need to match the way a household cooks, cleans, and uses the kitchen. Kitchen countertop replacement can update damaged, stained, dated, or difficult-to-maintain surfaces.
Quartz, granite, solid surface, laminate, and other materials differ in price, appearance, maintenance, heat resistance, and repair options. Homeowners should ask how seams, sink cutouts, backsplashes, edge profiles, and appliance clearances will be handled.
Cabinets must provide a stable and level base before new countertops go in. Sink, faucet, cooktop, and plumbing measurements should be confirmed before fabrication starts. Errors at this stage can create delays once the countertop has been cut.
Improving an Older Kitchen Layout
A Modern kitchen renovation in Plymouth, MN does not require following every current design trend. A useful update focuses on better lighting, organized storage, suitable work areas, durable materials, and comfortable movement through the room.
Lighting may include ceiling fixtures, task lighting, and under-cabinet lights. Electrical work may be needed when homeowners add appliances or change outlet locations. Plumbing changes may come into play when moving sinks, dishwashers, or refrigerators with water connections.
The City of Plymouth maintains residential building permit requirements and supporting remodeling documents. Local rules can apply when a project includes regulated building, electrical, plumbing, or mechanical work.
Plymouth’s construction noise rules set permitted working hours for motorized construction equipment at 7 a.m. to 10 p.m. on weekdays and 8 a.m. to 9 p.m. on weekends and holidays.
Budgeting for Residential Kitchen Work
The cost of Residential kitchen remodeling depends on kitchen size, material choices, cabinet quantity, countertop type, layout changes, flooring, appliances, lighting, plumbing, electrical work, and repairs found after demolition.
Keeping the existing layout can sometimes reduce labor compared with moving sinks, walls, appliances, and utilities. Cabinet and countertop selections can create large differences between project budgets.
Ask for a written scope that states what demolition, materials, labor, permits, installation, debris removal, and finishing work are included. Why compare two estimates based only on the final number when the included work may be very different?
The National Kitchen & Bath Association projected professional kitchen and bath remodeling activity to outperform DIY work in its 2025 market outlook, showing continued homeowner interest in professionally managed renovation projects.
Final Thoughts
Kitchen remodeling works best when planning comes before product selection. Start by reviewing your current layout, storage problems, worn materials, appliance needs, and realistic budget. Then discuss cabinets, countertops, lighting, utilities, permits, and project sequencing before construction starts. Plymouth homeowners can ask Next Level Remodeling MN to assess the existing kitchen and develop a clear scope based on the property and planned changes. Good planning can reduce unexpected changes and help create a kitchen that works better for everyday routines.
Frequently Asked Questions
1. How much does kitchen remodeling cost in Plymouth, MN?
Cost depends on kitchen size, cabinet selection, countertop material, flooring, appliances, plumbing, electrical work, and layout changes. Keeping major utilities in place may reduce complexity. A site visit and written project scope provide a better estimate than a general square-foot price.
2. How long does a kitchen remodel usually take?
The schedule varies with project size, cabinet lead times, countertop fabrication, permit inspections, demolition, utility changes, and finish work. A cosmetic update may take less time than a full remodel involving new cabinets, plumbing, electrical work, and layout changes.
3. Do kitchen remodels require permits in Plymouth?
Some projects do. The City of Plymouth provides residential building permit procedures, and separate requirements can apply to regulated electrical, plumbing, mechanical, or structural work. Homeowners should confirm the required permits before construction begins.
4. Should cabinets or countertops be installed first?
Cabinets normally need to be installed, secured, and properly leveled before final countertop measurements and installation. Countertop fabricators rely on the finished cabinet layout for accurate dimensions, sink openings, seams, and appliance clearances.
5. Can I remodel my kitchen without changing the layout?
Yes. Keeping the existing layout can still allow major improvements through new cabinets, countertops, flooring, lighting, fixtures, storage features, and finishes. It may reduce the need to relocate plumbing or electrical connections, depending on the condition of the current kitchen.