
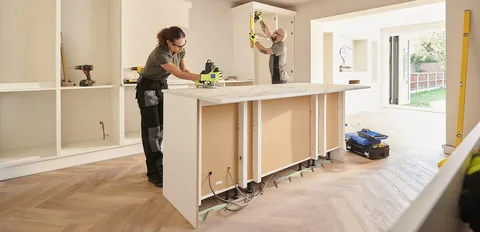
Trusted Kitchen remodeling services in Eden Prairie, MN
A well-planned kitchen should support cooking, storage, movement, and everyday family routines. When the existing layout feels cramped, cabinets lack storage, or finishes have become outdated, reliable Kitchen remodeling services can help create a more practical and comfortable space. The strongest remodeling plans improve function first while also giving the room a fresh appearance.
Next Level Remodeling MN helps homeowners in Eden Prairie and Minnetonka, MN plan kitchen improvements around their property’s layout and daily needs. A successful remodel may involve cabinets, countertops, flooring, lighting, backsplashes, fixtures, or a complete layout change.
Homeowners searching for Best Kitchen remodeling solutions should consider more than visual trends. Likewise, experienced Best Kitchen remodelers should examine workflow, storage, appliance placement, and available space before construction starts. Thoughtful Best Kitchen renovation planning can reduce design problems later, while professional Kitchen cabinet installation supports accurate alignment and long-term usability.
The right project scope depends on the condition of the kitchen and the homeowner’s goals. Therefore, careful planning remains the foundation of a successful renovation.
Planning a Kitchen Around Everyday Use
Kitchen remodeling works best when the design reflects how the household actually uses the room. Appearance matters, but practical details often have the greatest effect on long-term satisfaction.
Start With Layout and Workflow
Homeowners should first identify what causes frustration in the current kitchen. Limited counter space, narrow walkways, poor storage, or awkward appliance locations can all affect daily routines.
Professional Best Kitchen remodeling planning considers how people move between the refrigerator, sink, cooktop, and preparation areas. Moreover, an efficient layout can reduce unnecessary movement while creating more usable work surfaces.
Experienced Best Kitchen remodelers may also review door swings, island clearance, seating areas, and traffic paths. These details become especially important in kitchens shared by several people.
Storage should receive equal attention. Deep drawers, pantry cabinets, corner solutions, and organized cabinet interiors can make smaller kitchens work more efficiently.
For homeowners in Eden Prairie, kitchen planning should also consider how the kitchen connects with dining and living areas. Open layouts can improve flow, but structural changes require careful evaluation before walls are altered.
Building a Practical Remodeling Plan
Every successful renovation starts with a clear scope. Homeowners should decide which parts of the kitchen need improvement before selecting finishes or purchasing products.
Define Priorities Before Construction
Expert Kitchen remodeling services can help organize a project around function, budget, and existing conditions. Some kitchens need cosmetic updates, while others require new cabinets, electrical changes, plumbing adjustments, flooring, and layout modifications.
A practical planning process should consider:
- The existing kitchen layout and available space
- Cabinet and countertop requirements
- Appliance sizes and locations
- Lighting and electrical needs
- Flooring, backsplash, and finish selections
A thoughtful Best Kitchen renovation plan also accounts for the order of construction. For example, cabinet dimensions affect countertop fabrication, appliance placement, and backsplash measurements.
Next Level Remodeling MN can help homeowners coordinate these related decisions so one improvement does not create problems elsewhere.
Professional Kitchen cabinet installation should also be planned early because cabinetry often defines the kitchen’s final layout. Accurate measurements help maintain proper clearances and consistent alignment.
Clear decisions before construction can reduce unnecessary changes once work begins.
Choosing Cabinets and Storage Features
Cabinetry affects storage, appearance, countertop support, and overall kitchen organization. Therefore, cabinet planning deserves careful attention during any major remodel.
Improve Storage Without Wasting Space
Quality Kitchen cabinet installation starts with accurate measurements and a layout that matches the room. Cabinets need proper spacing around appliances, windows, doors, plumbing lines, and electrical components.
Homeowners considering Best Kitchen remodeling options can improve storage with deep drawers, pull-out organizers, pantry cabinets, tray dividers, and dedicated spaces for small appliances.
Five practical cabinet considerations include door clearance, drawer access, countertop height, appliance dimensions, and storage priorities.
Experienced Best Kitchen remodelers should also consider how upper cabinets affect lighting and work areas. In some kitchens, taller cabinetry can increase storage. However, accessibility should remain part of the decision.
A well-planned Best Kitchen renovation in Eden Prairie, MN does not require filling every wall with cabinets. Open areas, carefully placed shelving, and wider walkways can make the room feel less crowded.
Proper cabinet placement creates the foundation for countertops, backsplashes, and appliances. As a result, accuracy during installation directly affects later stages of the remodel.
Selecting Materials for Daily Kitchen Wear
Kitchen materials need to handle moisture, heat, spills, cleaning, and constant use. Attractive finishes are valuable, but durability and maintenance should guide final selections.
Balance Appearance With Performance
Countertops should suit both cooking habits and maintenance expectations. Some materials resist stains well, while others require more care. Likewise, flooring should provide dependable performance in a high-traffic area.
Professional reliable Kitchen remodeling services can help homeowners evaluate materials based on practical use rather than appearance alone.
Backsplashes protect walls around cooking and preparation areas. Meanwhile, easy-to-clean surfaces can reduce routine maintenance.
Cabinet finishes also deserve attention. A professional Kitchen cabinet installation project works best when cabinet materials and finishes match the kitchen’s expected level of use.
Homeowners seeking Best Kitchen renovation results should also coordinate flooring, counters, cabinets, and wall colors before making final purchases. Samples often look different under actual kitchen lighting.
Likewise, Best Kitchen remodelers in Minnetonka, MN can help identify design choices that may look attractive individually but compete when combined. A balanced material palette generally creates a more cohesive kitchen.
Updating Lighting, Electrical, and Fixtures
Kitchen renovations often involve more than visible finishes. Lighting, outlets, switches, plumbing fixtures, and appliance connections can affect how well the finished room works.
Support Cooking and Daily Tasks
A kitchen needs several types of lighting. General ceiling lighting provides overall visibility, while task lighting supports food preparation and cleaning.
Homeowners using professional Kitchen remodeling services should consider electrical needs before cabinets and backsplashes are finalized. Outlet locations, appliance circuits, switches, and under-cabinet lighting can influence other parts of the design.
Five useful planning areas include:
- Task lighting above work surfaces
- Convenient countertop outlet placement
- Dedicated connections for major appliances
- Sink and faucet positioning
- Ventilation around cooking areas
A comprehensive Best Kitchen remodeling project may also improve the placement of fixtures that were inconvenient in the original layout.
Experienced Best Kitchen remodelers should coordinate these systems with cabinetry and countertop measurements. For example, electrical or plumbing changes completed too late can delay other work.
Good coordination helps keep functional components accessible while maintaining a clean finished appearance.
Preparing for a Kitchen Remodel in Eden Prairie
Homeowners can make renovation work easier by preparing the kitchen and finalizing major decisions before construction begins.
Reduce Delays Through Early Preparation
Before scheduling dependable Kitchen remodeling services, homeowners should confirm appliance selections, cabinet layouts, major finishes, and any requested layout changes.
If Kitchen cabinet installation forms part of the project, accurate appliance dimensions should be available before cabinets are ordered or positioned. Refrigerators, ranges, dishwashers, and ventilation equipment can vary significantly in size.
Useful preparation also includes creating a temporary cooking area, protecting nearby rooms, removing personal items, and discussing access to the work area.
Homeowners pursuing Best Kitchen renovation results should also allow room for unexpected conditions. Older kitchens may reveal hidden plumbing, electrical, wall, or subfloor issues after demolition.
Likewise, reputable Best Kitchen remodelers should explain how changes will affect the project scope before proceeding.
Residents in Eden Prairie and nearby Minnetonka can benefit from planning selections early. Clear decisions help contractors coordinate each stage more efficiently and reduce avoidable interruptions during the remodel.
Conclusion
Kitchen remodeling can improve much more than a room’s appearance. A thoughtful project can create better storage, smoother movement, improved lighting, and more useful work areas for everyday life.
Homeowners considering Best Kitchen remodeling in Eden Prairie, MN should begin by identifying the limitations of their current kitchen. Layout, cabinet storage, appliance placement, countertop space, and lighting all deserve attention before materials are selected.
Professional remodeling also requires coordination. Cabinet dimensions influence counters, appliances, flooring, electrical work, and plumbing. Therefore, decisions should support the complete kitchen rather than one feature at a time.
For homeowners who need Best Kitchen remodelers in the area, experience with planning and installation can make a meaningful difference. Likewise, a carefully managed Best Kitchen renovation can help prevent design conflicts and unnecessary changes during construction.
Precise Kitchen cabinet installation remains especially important because cabinets establish many of the room’s final measurements and storage features.
A successful kitchen remodel combines practical planning, appropriate materials, accurate installation, and realistic expectations. When each part works together, the finished space can better support cooking, gathering, storage, and daily routines for years to come.
FAQ’s
How should I start planning a kitchen remodel?
Begin by identifying layout problems, storage needs, appliance requirements, and the features you want to improve most.
Can I keep my existing kitchen layout during remodeling?
Yes. Keeping the layout can simplify some projects, especially when plumbing and major appliances remain in similar locations.
Why is cabinet measurement important?
Accurate measurements help cabinets fit correctly around appliances, walls, doors, and countertops while maintaining usable clearances.
How do I choose kitchen materials?
Consider durability, cleaning requirements, moisture resistance, maintenance, appearance, and how heavily each surface will be used.
Should lighting be planned before cabinet installation?
Yes. Early planning helps coordinate ceiling lights, task lighting, switches, outlets, and under-cabinet fixtures with the final cabinet layout.