
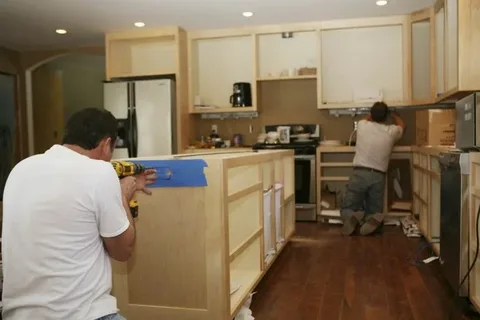
Trusted Residential Kitchen Remodeling in Chaska, MN
A kitchen can become frustrating when poor storage, limited counter space, outdated cabinets, or an awkward layout interfere with everyday routines. Reliable residential kitchen remodeling gives Chaska homeowners an opportunity to address those problems together rather than making disconnected cosmetic updates. The strongest projects begin by understanding how people cook, store groceries, clean, gather, and move through the room.
Next Level Remodeling MN provides kitchen remodeling services that include custom designs, cabinet installation, material planning, and broader kitchen renovations. Homeowners can get more value from the process when practical decisions come before decorative choices.
A successful remodel should coordinate cabinets, appliances, work surfaces, lighting, flooring, plumbing, and storage around one clear plan. Furthermore, existing doors, windows, walls, and nearby living spaces can influence what changes make sense.
This guide explains how to plan a functional kitchen remodel while keeping comfort, durability, maintenance, and everyday use at the center of each decision.
Start With the Problems Your Current Kitchen Creates
Kitchen remodeling works best when homeowners first identify what makes the existing room difficult to use. Replacing finishes without fixing workflow or storage problems may leave the same frustrations behind.
Study How the Kitchen Functions Every Day
Pay attention to where people naturally walk, prepare food, unload groceries, and store frequently used items. Good kitchen layout planning should reduce unnecessary movement while keeping important work areas comfortable to access.
Five useful questions include:
- Where does traffic become crowded?
- Is there enough preparation space?
- Which cabinets are difficult to use?
- Do appliance doors interfere with movement?
- Is lighting adequate over work surfaces?
For example, adding a large island may look appealing but create narrow walkways in a smaller room. Likewise, moving major appliances can affect plumbing, electrical work, cabinetry, and the overall project scope.
Therefore, function should guide the floor plan before colors, hardware, or decorative finishes are finalized.
Coordinate the Remodel Before Construction Begins
A kitchen contains many connected components. Changing one element can affect several others, which makes early coordination essential during professional residential kitchen remodeling.
Finalize Major Dimensions Early
Cabinet sizes influence countertops, appliances, backsplashes, and clearances. Likewise, appliance dimensions may determine cabinet openings and electrical locations.
Before construction starts, homeowners should confirm:
- Cabinet layout and dimensions
- Appliance specifications
- Sink and plumbing locations
- Lighting requirements
- Flooring and countertop selections
Thoughtful kitchen renovation services should connect these decisions rather than treating each upgrade as a separate task.
Additionally, product lead times can affect scheduling. Selecting major materials early gives the remodeling plan a more stable foundation and reduces last-minute substitutions.
Clear planning also helps homeowners distinguish necessary improvements from optional upgrades. As a result, decisions remain focused on the kitchen’s actual needs rather than features that may add cost without improving daily use.
Make Cabinetry Work Harder for Your Household
Cabinets influence almost every part of a kitchen. They shape storage capacity, appliance placement, work areas, countertop support, and the overall appearance of the room.
Design Storage Around What You Actually Own
Good kitchen storage solutions should reflect household habits rather than simply adding more cabinets. Deep drawers may improve cookware access, while pantry pullouts can make narrow storage areas easier to organize.
Consider features such as:
- Wide drawers for pots and pans
- Vertical storage for trays and cutting boards
- Pullouts for frequently used pantry items
- Accessible trash and recycling storage
- Corner solutions that reduce wasted space
Accurate measurement remains essential. Floors and walls are not always perfectly level, so cabinetry needs careful alignment during installation.
Homeowners considering custom kitchen design in Chaska, MN should also think about ceiling height, appliance clearance, and surrounding architecture. These details help cabinetry feel like part of the home instead of a collection of separate storage boxes.
Choose Materials for Real Kitchen Use
Materials should support the household’s cleaning habits, cooking routines, and expected traffic. A beautiful surface can become frustrating when it requires more maintenance than the homeowner wants to provide.
Balance Appearance With Practical Performance
During trusted residential kitchen remodeling, compare materials by durability, maintenance, texture, and compatibility with surrounding finishes.
Five areas deserve particular attention:
- Countertop maintenance
- Cabinet finish durability
- Flooring comfort and cleaning
- Backsplash upkeep
- Hardware quality
For example, a busy household may prioritize easy-clean surfaces over finishes that require frequent special care. Meanwhile, families with children or pets may place greater importance on flooring durability.
Colors and textures should also work together under the kitchen’s actual lighting. Samples can appear different under daylight, recessed fixtures, and under-cabinet lighting.
Therefore, reviewing materials inside the home can provide a more realistic sense of how the finished kitchen will look throughout the day.
Plan Lighting Around Tasks, Not Just Style
Kitchen lighting affects safety, visibility, mood, and the way finishes appear. One central fixture rarely provides enough light for cooking, cleaning, and preparation.
Use Layers of Light Across the Room
A practical lighting plan usually combines general, task, and decorative lighting.
Homeowners can consider:
- Recessed lighting for overall illumination
- Under-cabinet lights for countertops
- Pendants over islands or peninsulas
- Lighting near pantry storage
- Dimmers for greater flexibility
Lighting locations should be coordinated with cabinets and work surfaces before installation begins. Otherwise, fixtures may end up behind cabinet doors or poorly positioned over preparation areas.
Likewise, kitchen cabinet installation in Apple Valley, MN should account for lighting, appliance clearances, storage needs, and surrounding surfaces as part of the larger kitchen plan.
Good lighting does not need to dominate the design. Instead, it should make everyday kitchen tasks easier while supporting the finished appearance.
Think Beyond the First Day of the Remodel
A new kitchen should remain practical after the excitement of new materials fades. Therefore, expert residential kitchen remodeling should consider maintenance, storage needs, household changes, and long-term usability.
Design for the Way Your Needs May Change
Homeowners can make a kitchen more adaptable by considering:
- Flexible cabinet organization
- Comfortable walkway widths
- Accessible everyday storage
- Durable work surfaces
- Adequate electrical capacity for appliances
A thoughtful remodel also avoids following trends simply because they are popular. Some design features work well in large open kitchens but can reduce function in smaller rooms.
Similarly, custom kitchen design should respond to the home’s existing proportions. Keeping suitable elements can sometimes make more sense than changing everything.
Before finalizing the project, review the kitchen as a complete system. Cabinets, counters, lighting, storage, flooring, appliances, and circulation should support one another. When those elements work together, the kitchen becomes easier to use rather than simply newer.
Conclusion
A successful kitchen remodel begins with daily life, not a showroom display. Homeowners should first understand where storage, movement, lighting, preparation space, or outdated materials create problems. From there, each design decision can support a clear purpose.
For Chaska homeowners, a carefully planned kitchen can improve cooking space, organization, circulation, and overall comfort. Cabinet dimensions, appliance locations, countertops, flooring, lighting, and storage should all connect to the same functional plan.
Next Level Remodeling MN can help homeowners consider these related details while planning kitchen improvements around the existing home and household priorities.
The same principles apply to homeowners in Apple Valley. Every kitchen has different dimensions, routines, and existing conditions, so a standard design approach rarely solves every problem equally well.
Ultimately, residential kitchen remodeling should create a room that works better during ordinary mornings, busy dinners, and family gatherings. Careful measurements, coordinated materials, sensible storage, and realistic maintenance expectations can help homeowners make decisions that remain useful well beyond the completion of the project.
FAQ’s
What should I decide first before remodeling my kitchen?
Start with layout problems, storage needs, appliance locations, preparation space, and traffic flow. Choose decorative finishes after those functional priorities are clear.
Should cabinets be selected before countertops?
Usually, yes. Cabinet dimensions and placement affect countertop measurements, appliance openings, storage, and backsplash planning.
Can I improve my kitchen without changing the entire layout?
Yes. New cabinetry, lighting, surfaces, hardware, and better storage can create meaningful improvements while keeping a functional existing footprint.
How can I make a smaller kitchen more functional?
Focus on efficient storage, comfortable walkways, useful drawers, vertical storage, suitable appliances, and well-positioned task lighting.
Why are accurate measurements important during a kitchen remodel?
Small measurement errors can affect cabinets, appliances, countertops, doors, and clearances. Careful measurements help different parts of the kitchen fit together correctly.