
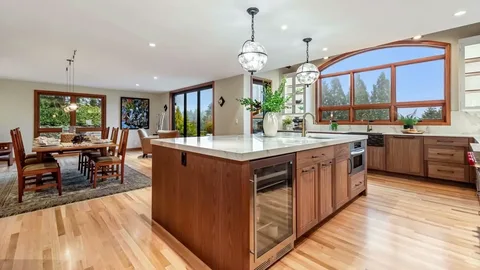
Kitchen Remodeling Services in Maple Grove, MN
Learn how kitchen remodeling services can improve layout, storage, workflow, and everyday comfort while helping Maple Grove, MN homeowners plan wisely.
A kitchen remodel involves much more than replacing cabinets or choosing a new countertop. The layout affects how people cook, clean, store food, move through the room, and use appliances. A successful project starts by identifying what does not work and then planning improvements around those needs.
For homeowners in Maple Grove and Apple Valley, MN, kitchen remodeling services can range from focused updates to complete renovations. Next Level Remodeling MN works on kitchen remodeling projects where layout, materials, storage, electrical needs, plumbing, and long-term use all require careful consideration.
Understanding these factors before construction begins can help homeowners avoid expensive changes and create a kitchen that works well for everyday life.
What Kitchen Remodeling Services Should Address
A kitchen contains several systems that must work together. Cabinets, appliances, countertops, lighting, plumbing, flooring, and electrical components all influence the final result.
Before planning begins, homeowners should consider:
- Current kitchen layout
- Cabinet and pantry storage
- Appliance locations
- Countertop workspace
- Lighting
- Electrical outlets
- Plumbing locations
- Flooring
- Ventilation
- Household cooking habits
The most useful remodeling projects solve practical problems rather than simply changing the room’s appearance.
How Kitchen Remodeling Services Improve Daily Workflow
Kitchen workflow depends heavily on the relationship between the sink, refrigerator, cooking area, storage, and preparation surfaces.
A poorly planned layout may force people to cross the room repeatedly while preparing meals. A better arrangement can reduce unnecessary movement and make shared cooking easier.
Homeowners should consider where they:
- Prepare meals
- Store cookware
- Keep frequently used ingredients
- Clean dishes
- Use small appliances
- Enter and leave the kitchen
These everyday activities can reveal layout problems that may not be obvious from a floor plan alone.
Common Reasons to Remodel a Kitchen
Homeowners remodel kitchens for many different reasons. Some need more storage, while others want to address outdated materials or an inefficient floor plan.
Common reasons include:
- Limited cabinet space
- Outdated appliances
- Poor lighting
- Worn countertops
- Damaged flooring
- Insufficient outlets
- Crowded work areas
- Difficult appliance placement
- Aging plumbing fixtures
Identifying the main reason for the project helps homeowners decide where to spend their budget.
Kitchen Renovation Services: Choosing the Right Scope
Kitchen remodeling services in Maple Grove MN can cover a wide range of project sizes. Not every kitchen needs a complete gut renovation.
| Project Type | Typical Work | Best For |
| Minor update | Fixtures, paint, hardware | Cosmetic improvements |
| Partial remodel | Cabinets, counters, lighting | Specific problem areas |
| Major renovation | Layout and multiple systems | Significant functional changes |
| Full remodel | Most surfaces and systems | Outdated or poorly planned kitchens |
The appropriate scope depends on the kitchen’s condition, the homeowner’s goals, and the property’s long-term needs.
Cabinets and Storage Planning
Cabinets often take up a large portion of the kitchen, but their value depends on how effectively they store everyday items.
Think about storage for:
- Pots and pans
- Plates and glasses
- Food
- Cleaning supplies
- Small appliances
- Utensils
- Baking equipment
Deep drawers can work well for heavier cookware, while vertical storage may help organize trays and cutting boards. Pantry space can also reduce countertop clutter.
Storage planning should happen before cabinet selections become final.
Countertops and Work Areas
Countertop space affects how comfortably a kitchen functions. Homeowners should consider where food preparation happens and whether appliances permanently occupy valuable workspace.
When selecting a countertop, consider:
- Durability
- Cleaning requirements
- Heat exposure
- Stain resistance
- Edge design
- Available workspace
- Compatibility with cabinets
A visually appealing countertop may not be the best choice if it does not fit the way the kitchen gets used.
Lighting and Electrical Planning
Lighting deserves attention during the early design stage. A single central fixture may not provide enough light for food preparation or cleaning.
A kitchen may benefit from several lighting layers, such as:
- General room lighting
- Under-cabinet lighting
- Task lighting
- Accent lighting
- Lighting above an island or eating area
Electrical planning also matters. Modern kitchens often contain several appliances and small countertop devices, so outlet placement should reflect actual use.
Choosing the Best Kitchen Remodeling Approach
What Homeowners Should Consider When Comparing the Best Kitchen Remodeling Options
There is no universal design that works for every household. The best kitchen remodeling in Apple Valley MN approach depends on the existing room and how the household uses it.
Before finalizing a design, ask:
- What frustrates me about the current kitchen?
- Do I need more storage or more workspace?
- Does the existing layout create unnecessary movement?
- Which appliances need to move?
- How much natural light does the room receive?
- What materials can handle daily use?
- Will the household’s needs change in the future?
Answering these questions can help separate useful improvements from features that simply look good in a showroom.
Common Kitchen Remodeling Mistakes
Kitchen renovations can become expensive when homeowners make major decisions without considering the entire room.
Common mistakes include:
- Choosing cabinets before confirming measurements
- Underestimating storage needs
- Ignoring electrical requirements
- Forgetting small-appliance locations
- Sacrificing workspace for oversized features
- Selecting materials based only on appearance
- Changing the layout late in the project
- Failing to plan ventilation
A detailed plan can reduce these problems.
Best Practices for a Kitchen Remodel
Homeowners can improve the planning process by establishing priorities early.
Best practices include:
- Measure the existing space carefully
- Identify workflow problems
- Plan appliance locations first
- Review storage requirements
- Coordinate plumbing and electrical needs
- Choose durable materials
- Plan lighting before walls and ceilings are finished
- Keep future household needs in mind
It also helps to create a written project scope so everyone understands what the remodel includes.
Actionable Tips Before Starting
Before beginning a kitchen remodeling project in Maple Grove or Apple Valley, homeowners should:
- Photograph the existing kitchen.
- List the features that work and those that do not.
- Measure cabinets, appliances, doors, and windows.
- Track how much storage the household actually uses.
- Note where outlets and lighting currently sit.
- Identify appliances that will remain.
- Set priorities before selecting finishes.
- Compare project estimates using the same scope.
These steps provide a clearer starting point for design and construction discussions.
How to Prepare for Construction
Kitchen remodeling can temporarily affect cooking, cleaning, and household routines. Before work begins, decide where meals will be prepared and how essential appliances will be handled.
Move fragile items out of the work area and protect belongings that will remain in nearby rooms.
Homeowners should also keep a record of selected cabinet finishes, countertop materials, paint colors, flooring products, and appliance specifications. This information can help with future repairs or replacements.
Conclusion
Well-planned Kitchen renovation services can improve storage, workflow, lighting, workspace, and everyday comfort for homeowners in Maple Grove and Apple Valley, MN. The strongest projects begin with the way the kitchen actually gets used rather than focusing only on appearance.
Next Level Remodeling MN provides kitchen remodeling services for local homeowners. Careful measurements, practical storage planning, coordinated electrical and plumbing work, and durable material choices can help create a kitchen that remains useful as household needs change.
FAQs
1. What do kitchen remodeling services usually include?
They can include cabinet replacement, countertops, flooring, lighting, fixtures, appliance changes, layout modifications, electrical work, plumbing updates, and other improvements depending on project scope.
2. Do I need a full kitchen renovation?
Not necessarily. A partial remodel may solve specific problems such as limited storage, worn countertops, or inadequate lighting without changing the entire kitchen.
3. What should I plan before choosing cabinets?
Measure the space, identify storage needs, confirm appliance locations, and consider how frequently used items will be stored. Cabinet design should support the kitchen’s workflow.
4. How can I make a kitchen more functional?
Focus on practical movement, adequate countertop space, accessible storage, appropriate lighting, appliance placement, and enough electrical outlets for everyday use.
5. How should I compare kitchen renovation services?
Compare the project scope, materials, preparation work, construction details, timelines, and included services. Make sure different estimates cover similar work before comparing prices.