
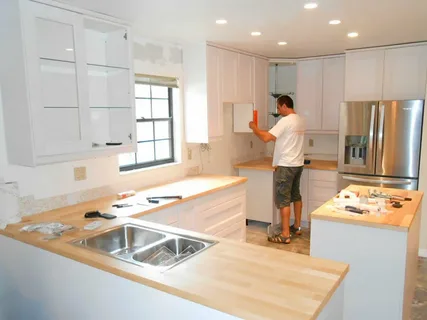
Reliable Kitchen Remodeling Services in Apple Valley, MN
Learn how kitchen remodeling services in Apple Valley, MN can improve layout, storage, lighting, and function while helping you plan a practical renovation.
A kitchen renovation involves more than replacing cabinets or choosing a new countertop. Next Level Remodeling MN helps property owners understand the planning decisions that shape a successful project. When researching Kitchen remodeling services in Apple Valley, MN, it helps to consider the layout, storage, lighting, materials, appliances, and daily routines before making design choices.
A well-planned kitchen should support the way people actually use the space. Cooking habits, entertaining, storage needs, and available floor area all influence the design. A renovation also provides an opportunity to correct inefficient layouts, improve work areas, and update worn materials.
For properties in Apple Valley, MN, careful planning can also help account for the existing structure, electrical requirements, plumbing locations, and long-term maintenance.
Planning Kitchen Remodeling Services in Apple Valley, MN
Kitchen remodeling services in Apple Valley, MN should begin with the existing layout rather than the finishes. Moving a wall or changing the location of plumbing and electrical connections can affect both the design and project scope.
Start by identifying what currently works and what creates problems. A narrow walkway, limited counter space, poor cabinet storage, or inadequate lighting may affect the kitchen every day.
The work triangle between the refrigerator, sink, and cooking area can also influence efficiency. Modern kitchens do not always follow a strict triangle, but the main work areas should remain easy to reach without unnecessary movement.
Storage deserves equal attention. Deep drawers, tall cabinets, pantry areas, and dedicated spaces for small appliances can reduce clutter and make frequently used items easier to access.
Kitchen Layouts and Space Planning
The layout determines how the kitchen feels and functions. Common arrangements include galley, L-shaped, U-shaped, and open layouts.
A galley kitchen can make good use of limited floor space, but the distance between opposing cabinets should allow comfortable movement. An L-shaped design can create an efficient work zone while leaving room for a dining or seating area.
Larger kitchens may accommodate an island. However, an island should not reduce walking space or interfere with appliance doors. Its size should match the available floor area.
Before finalizing a layout, consider how many people typically use the kitchen at the same time. A design that works for one person may feel crowded when several people cook or gather together.
Kitchen Renovation Services in Maple Grove MN
When comparing Kitchen renovation services in Maple Grove MN , property owners should evaluate the entire project rather than choosing individual finishes first.
Cabinets, countertops, flooring, backsplashes, lighting, plumbing fixtures, and appliances should work together. Changing one component can affect another, so decisions should follow a coordinated plan.
Cabinet material and construction can affect durability and maintenance. Countertops also vary in resistance to heat, stains, scratches, and moisture.
Flooring should match the level of traffic and cleaning the kitchen receives. Likewise, backsplash materials should suit the cooking area and the amount of maintenance you want to handle.
Lighting requires attention as well. A combination of general, task, and accent lighting can create a more useful space than relying on one central fixture.
Comparing Kitchen Improvement Options
| Project Type | Main Focus | Planning Consideration |
| Cosmetic Update | Finishes and appearance | Limited layout changes |
| Cabinet Replacement | Storage and organization | Measurements and appliance placement |
| Partial Remodel | Selected areas | Coordination between old and new materials |
| Full Renovation | Layout, systems, and finishes | More detailed planning |
The right approach depends on the condition of the existing kitchen, available budget, desired changes, and how much of the layout needs to change.
Best Kitchen Remodeling Choices for Different Needs
People researching Best Kitchen remodeling in Maple Grove MN should first define what they want the renovation to accomplish. There is no single layout or material that works equally well for every kitchen.
A household that cooks frequently may benefit from larger preparation areas and organized storage. Someone who entertains often may prefer a larger island or a more open connection between the kitchen and adjacent areas.
If storage is the main concern, cabinet organization may provide more value than adding decorative features. If the space feels dark, lighting and surface colors may make a greater difference.
Durability also matters. Materials should match the way the kitchen is used rather than being selected only for appearance.
Common Kitchen Remodeling Mistakes
One common mistake is starting demolition before finalizing the layout. Once walls, plumbing, or electrical systems change, revisions can become more complicated.
Another mistake is choosing appliances too late. Appliance dimensions can affect cabinet sizes, counter space, ventilation, and electrical requirements.
Poor lighting planning can also reduce the usefulness of a renovated kitchen. Decorative fixtures may look attractive but still leave important work areas poorly lit.
Some property owners choose too many finishes that compete with each other. Cabinets, countertops, flooring, backsplash, hardware, and lighting should create a balanced overall design.
Ignoring ventilation can create another problem. Cooking produces heat, moisture, odors, and airborne particles, so the ventilation plan should fit the kitchen’s layout and equipment.
Best Practices for Kitchen Remodeling
Create a realistic project plan before selecting individual materials. Decide which parts of the kitchen need to change and which existing features can remain.
Take accurate measurements and account for appliance dimensions, cabinet clearances, doors, windows, and walkways.
Plan electrical and plumbing requirements early. New appliances, outlets, lighting, sinks, and other fixtures can affect the scope of the work.
Think about maintenance before choosing materials. A surface that looks good but requires constant care may not fit your daily routine.
It also helps to leave some flexibility in the design. Trends change, but a practical layout, useful storage, durable materials, and good lighting can remain functional for many years.
Actionable Tips Before a Kitchen Renovation
Spend a few days observing how the existing kitchen is used. Notice where people stand, where appliances create bottlenecks, and which items lack proper storage.
Measure frequently used appliances and identify any equipment you plan to replace. This information can help prevent sizing problems later.
Create a list of must-have improvements and separate them from features that would simply be nice to have. This helps keep the project focused.
Consider future needs as well. Storage, accessibility, appliance changes, and household routines can evolve over time.
Conclusion
Kitchen remodeling services in Apple Valley, MN can improve the way a kitchen functions when the project starts with practical planning rather than finishes alone. Layout, storage, lighting, appliances, materials, plumbing, and electrical needs should work together as part of one design.
For property owners considering Kitchen renovation services in Apple Valley, MN or comparing Best Kitchen remodeling in Apple Valley, MN, the most useful approach is to evaluate how the space will function every day. Next Level Remodeling MN focuses on understanding the existing layout, coordinating renovation details, and creating practical solutions based on the property’s needs.
FAQ
How long does a kitchen remodeling project take?
The timeline depends on the size of the kitchen, layout changes, material availability, plumbing and electrical work, and the overall scope of renovation.
Should I replace cabinets during a kitchen renovation?
Cabinet replacement makes sense when cabinets have poor layouts, significant damage, limited storage, or no longer suit the planned design. Cabinets in good condition may sometimes remain.
What should I choose first in a kitchen remodel?
Start with the layout and major appliances. Their dimensions and placement can influence cabinets, counters, plumbing, electrical work, and available workspace.
How can I improve kitchen storage?
Consider deeper drawers, pull-out storage, pantry space, cabinet organizers, and dedicated areas for appliances. Storage should reflect the items you use most often.
Is kitchen lighting important during remodeling?
Yes. A combination of general, task, and accent lighting can make the kitchen easier to use and improve visibility around counters, sinks, cooking areas, and storage spaces.