
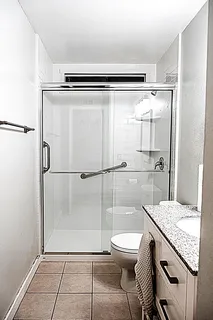
Best Bathroom Remodeling Choices for Maple Grove, MN
A bathroom renovation can change how a home feels without changing its overall footprint. Homeowners searching for the Best bathroom remodeling in Maple Grove, MN often want more than updated finishes. They may need better storage, improved lighting, a more practical shower layout, or materials that hold up to everyday moisture and cleaning.
Next Level Remodeling MN approaches bathroom remodeling around the way homeowners actually use the space. A successful project considers the existing plumbing, electrical system, ventilation, floor plan, storage needs, and condition of the room before decorative decisions take over.
Whether the bathroom needs a focused update or a complete transformation, good planning can make the finished space more comfortable and easier to maintain.
What Makes the Best Bathroom Remodeling Approach?
The strongest bathroom remodels solve real problems. A dated vanity may provide too little storage. An oversized tub may consume valuable floor space. Poor lighting can make an otherwise attractive bathroom difficult to use.
Instead of treating each fixture as an isolated replacement, homeowners can look at how the entire room works together.
The layout is usually the starting point. The location of the shower, toilet, vanity, door, and storage affects circulation. Even a small bathroom can feel more spacious when fixtures and storage use the available area efficiently.
A larger bathroom presents more possibilities, but extra space does not automatically create a better layout. Too many cabinets, oversized fixtures, or unnecessary features can make the room feel crowded.
Best Bathroom Remodeling Starts With Everyday Function
Best bathroom remodeling in Maple Grove, MN decisions usually come from understanding daily routines before selecting finishes.
A primary bathroom may need generous storage, a comfortable shower, and strong task lighting. A family bathroom may need durable surfaces, easy-to-clean materials, and storage that works for several people.
A guest bathroom may have different priorities, with greater attention to appearance and efficient use of a smaller footprint.
Homeowners should also consider who will use the bathroom in the future. A layout that works today may become less practical as household needs change.
Creating Better Storage Without Crowding the Room
Storage often becomes one of the biggest challenges during a bathroom renovation. Toiletries, towels, cleaning products, grooming supplies, and other everyday items can quickly overwhelm an otherwise organized space.
Cabinet design should reflect what the household actually stores.
Deep drawers can work well for frequently used items, while taller cabinets can make better use of vertical space. Recessed niches can provide shower storage without taking up valuable floor area.
Open shelving can add convenience, but homeowners should consider how much visual clutter they are comfortable displaying.
Storage also needs to remain accessible. A cabinet with plenty of capacity is less useful when shelves are difficult to reach or poorly arranged.
Choosing Materials for a Moisture-Rich Environment
Bathrooms expose materials to water, humidity, temperature changes, cleaning products, and daily traffic. Appearance matters, but material performance matters just as much.
Flooring should provide a suitable combination of durability, maintenance, and traction. Wall materials around showers and wet areas need appropriate moisture protection and installation.
Countertops and vanities should also suit the way the bathroom is used. A heavily used family bathroom may require different material priorities from a lightly used guest bathroom.
Homeowners should consider maintenance before making final selections. Some finishes require more frequent cleaning or special care, while others are designed for simpler upkeep.
Bathroom Renovation Services in Plymouth, MN
Homeowners researching Bathroom renovation services in Plymouth, MN should look beyond surface-level design when evaluating a project.
A renovation may involve plumbing changes, electrical work, ventilation improvements, framing adjustments, waterproofing, flooring, cabinetry, and finish installation. These elements need to work together rather than being treated as separate upgrades.
The existing bathroom can reveal important information before construction begins. Plumbing locations, wall conditions, moisture exposure, electrical capacity, and ventilation all influence what changes make sense.
Plymouth homes also vary in age and construction style, so a remodeling approach that works well for one property may not suit another.
A thoughtful renovation responds to the actual room instead of forcing the space into a predetermined design.
Lighting Has a Major Effect on Bathroom Function
Lighting can influence both comfort and appearance.
A single overhead fixture may leave shadows around the vanity, mirror, or shower. A better lighting plan can combine general illumination with task lighting in areas where homeowners need clearer visibility.
Mirror lighting deserves particular attention. The position and direction of the light can affect grooming and everyday tasks.
Natural light should also influence the design where available. Window size, privacy, and the direction of daylight can affect how colors and finishes appear throughout the day.
The goal is not simply to add more fixtures. Lighting should provide the right amount of illumination in the areas where it matters.
Shower Design and Waterproofing
The shower often becomes the central feature of a bathroom remodel, but appearance should not overshadow construction quality.
Shower size, entry method, fixture placement, storage, drainage, and waterproofing all influence how the finished space performs.
Waterproofing is particularly important because moisture can reach areas behind finished surfaces when the shower system is not properly designed and installed.
A shower niche should also have appropriate construction and drainage considerations rather than being treated as a simple opening in the wall.
Homeowners should discuss these behind-the-scenes details before choosing tile patterns or decorative fixtures.
Comparing Different Bathroom Remodeling Scopes
| Remodeling Scope | Best For | Main Consideration |
| Cosmetic Update | Finishes and appearance | Limited functional changes |
| Partial Remodel | Specific problem areas | Existing layout remains mostly intact |
| Layout Remodel | Poor circulation or storage | May require plumbing or electrical changes |
| Full Renovation | Major functional and visual updates | Requires broader planning and coordination |
The most appropriate scope depends on the condition of the bathroom and the homeowner’s goals. A room with a sound layout may only need targeted improvements, while an inefficient or deteriorated bathroom may benefit from a more comprehensive renovation.
Common Bathroom Remodeling Mistakes
Choosing materials before determining the layout can create unnecessary limitations. Fixtures and cabinetry should fit the room rather than force the room to accommodate them.
Another common mistake is underestimating storage. Homeowners should consider where everyday items will go before finalizing cabinet dimensions.
Ignoring ventilation can also create problems. Bathrooms produce moisture every day, and adequate ventilation helps manage humid air.
Homeowners may also overlook electrical needs. New lighting, outlets, heated floors, mirrors, and other features can affect electrical planning.
Finally, choosing finishes based only on appearance can lead to maintenance frustrations. Materials should suit the household’s habits and the room’s level of use.
Best Practices for a Long-Lasting Bathroom
A practical bathroom remodel should balance design with construction requirements.
Consider these factors together:
- Layout and circulation
- Storage capacity
- Lighting placement
- Plumbing locations
- Electrical requirements
- Ventilation
- Waterproofing
- Flooring and wall materials
- Fixture dimensions
- Cleaning and maintenance
Keeping these elements connected during planning can produce a bathroom that looks cohesive while remaining practical for everyday use.
Conclusion
The Custom bathroom remodeling projects do more than replace old fixtures. They improve how the room functions, how efficiently it uses available space, and how well its materials handle everyday moisture and wear.
For homeowners in Maple Grove and Plymouth, a successful renovation should begin with the existing room and the household’s actual needs. Next Level Remodeling MN considers layout, storage, lighting, materials, plumbing, ventilation, and construction details together so the finished bathroom can provide lasting function as well as an updated appearance.
FAQ
How long does a bathroom remodeling project usually take?
The timeline depends on the size of the bathroom, the scope of demolition, material availability, layout changes, plumbing and electrical work, and the complexity of the finishes.
Should I change the bathroom layout during remodeling?
A layout change can make sense when the current room has poor circulation, limited storage, or inconvenient fixture placement. However, moving plumbing or electrical components can increase construction complexity.
What should I consider when choosing bathroom flooring?
Consider moisture exposure, durability, cleaning requirements, traction, appearance, and how much daily traffic the bathroom receives.
Why is ventilation important in a bathroom?
Showers and baths create humidity. Proper ventilation helps move moist air out of the room and can reduce condensation and moisture-related concerns.
Is custom bathroom remodeling worth considering?
Custom bathroom remodeling can make sense when the existing room has unusual dimensions, specific storage needs, or layout challenges. Customization allows the design to respond to the space instead of relying entirely on standard configurations.