
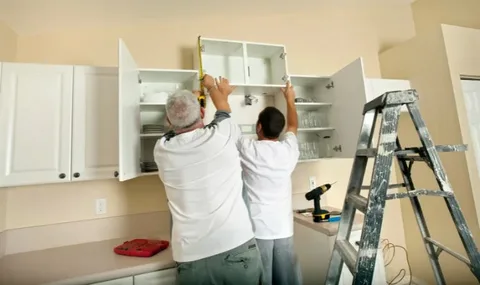
Professional Kitchen Renovation Services in Minnetonka, MN
Kitchen Renovation Services
Learn how kitchen renovation services in Minnetonka, MN improve layout, storage, cabinets, lighting, workflow, materials, and long-term kitchen function.
A kitchen remodel should improve how the room works before it changes how the room looks. Next Level Remodeling MN approaches kitchen projects by reviewing layout, storage, lighting, appliance placement, cabinet use, and the way people move through the space. Homeowners considering kitchen renovation services in Minnetonka, MN should start by identifying what feels inefficient in the current kitchen and which changes would make daily routines easier.
In Maple Grove, MN, homeowners comparing the best kitchen remodeling options may focus on better storage, improved counters, updated flooring, new lighting, or a more open layout.
The right plan depends on the existing room, household needs, and how much of the kitchen truly needs to change.
What Kitchen Renovation Services Should Improve
Professional kitchen renovation services in Minnetonka, MN should address function, not just finishes.
A kitchen combines storage, food preparation, appliances, plumbing, lighting, and circulation. Poor planning in one area can affect the rest of the room.
Important factors include:
- Cabinet layout
- Counter space
- Appliance locations
- Sink placement
- Walking paths
- Pantry storage
- Lighting
- Electrical outlets
- Flooring
- Ventilation
- Seating
- Daily meal preparation habits
A clear review of these areas helps define the remodel before materials are selected.
Kitchen Renovation Services Begin With Workflow
Kitchen renovation services should consider how people move between the refrigerator, sink, cooking area, storage, and preparation surfaces.
A large island may add workspace but create a tight walkway. Moving an appliance may improve traffic flow but require electrical, plumbing, or ventilation changes.
Good layout planning reduces unnecessary movement and keeps the most frequently used areas easy to reach.
Best Kitchen Remodeling in Maple Grove, MN
The best kitchen remodeling in Maple Grove, MN depends on what the existing kitchen does poorly.
Some homes need more storage. Others have enough cabinets but lack usable counter space. Older kitchens may also have lighting, outlet, ventilation, or appliance layouts that no longer fit modern use.
A remodel may include:
- Reconfigured cabinets
- New countertops
- Updated appliances
- Improved lighting
- New flooring
- Pantry additions
- Island changes
- Plumbing updates
- Backsplash installation
- Better ventilation
The project should solve the highest-priority problems first.
Comparing Common Kitchen Remodeling Approaches
Different project scopes can produce very different results.
| Remodel Type | Main Focus | Key Consideration |
| Cosmetic Update | Refresh finishes | Existing layout remains |
| Cabinet Upgrade | Improve storage | Existing footprint |
| Layout Remodel | Improve workflow | Plumbing and electrical changes |
| Partial Renovation | Update selected areas | Material coordination |
| Full Remodel | Rebuild most of the kitchen | Budget and project sequence |
Homeowners should match the project scope to the issues they actually want to solve.
Kitchen Cabinet Installation Shapes Storage and Layout
Kitchen cabinet installation can affect nearly every part of a remodel.
Cabinets determine where dishes, cookware, food, small appliances, and daily-use items will go. Their size and position also influence countertops and appliance placement.
Before choosing cabinets, homeowners should think about what needs to be stored.
Deep drawers may work well for pots and pans. Tall cabinets can support pantry storage. Upper cabinets may provide more capacity, while open shelving creates a different look but requires more visible organization.
Good cabinet planning should reduce clutter without making the room feel crowded.
Appliance Placement Needs Early Planning
Appliances should not be placed only where they fit physically.
Doors, drawers, and walkways need enough clearance to function together.
For example, a refrigerator door should open without blocking a major path. A dishwasher should not interfere with nearby cabinets when open.
Range placement may also affect ventilation and surrounding materials.
Homeowners should confirm appliance sizes early because refrigerators, ranges, wall ovens, and other units can vary considerably.
Designing cabinets before final appliance dimensions are known can create avoidable problems.
Lighting Should Support More Than One Task
A kitchen often needs several kinds of lighting.
General lighting brightens the room, while task lighting supports counters, sinks, and food preparation areas.
Under-cabinet lighting can improve visibility on work surfaces.
Pendant lights may support an island or seating area when placed correctly.
Natural light should also be considered when planning the room.
A balanced lighting plan helps reduce dark work areas and allows the kitchen to function differently throughout the day.
Counter Space Should Follow Daily Habits
More counter space is useful only when it sits where people need it.
Food preparation often works best near the sink and cooking area. Coffee makers and other small appliances may need dedicated zones so they do not occupy primary preparation space.
An island can add useful surface area, but only if the surrounding walkways remain comfortable.
Homeowners should map out how they prepare meals before deciding where new counters should go.
This helps create useful work areas instead of simply adding more square footage.
Common Kitchen Remodeling Mistakes
One common mistake is choosing finishes before finalizing the layout.
Another is adding an oversized island because the room appears large enough on paper.
Homeowners should also avoid ignoring electrical needs.
Modern kitchens may require power for countertop appliances, refrigerators, dishwashers, ranges, lighting, charging devices, and other equipment.
Other common mistakes include:
- Too little landing space near appliances
- Poor cabinet access
- Inadequate ventilation
- Narrow walkways
- Too few outlets
- Limited task lighting
- Choosing materials only by appearance
- Failing to plan storage around actual items
Careful planning helps prevent these problems.
Practical Steps Before Kitchen Work Begins
A successful kitchen remodel starts with a clear list of priorities.
Before construction:
- Identify the biggest problems in the current kitchen.
- Measure the room and major openings.
- List appliances that will stay or change.
- Decide which items need better storage.
- Review lighting and outlet needs.
- Consider whether plumbing will move.
- Plan comfortable walking paths.
- Set priorities for cabinets and counters.
These decisions help keep later material choices connected to the overall plan.
Best Practices for Choosing Kitchen Materials
Kitchen materials deal with spills, heat, food preparation, cleaning, and daily traffic.
Countertops should match both maintenance preferences and the way the kitchen is used.
Flooring needs to handle repeated foot traffic and routine cleaning.
Cabinet finishes should fit the household’s maintenance expectations.
Backsplash materials also need to work in areas exposed to cooking residue and water.
Instead of choosing each material separately, homeowners should consider how all finishes work together in the completed room.
Planning for Long-Term Kitchen Use
A kitchen should remain practical as household needs change.
Flexible storage can make future adjustments easier.
Homeowners may also want to think about outlet placement, lighting controls, cabinet access, and walkways that remain comfortable over time.
Trends can influence design, but permanent decisions such as plumbing locations, electrical work, and cabinetry deserve more attention than short-term decorative choices.
Building the layout around long-term function can reduce the need for major changes later.
Conclusion
Choosing Kitchen cabinet installation involves more than updating cabinets, counters, and finishes. Layout, storage, appliances, lighting, electrical needs, ventilation, and daily movement all influence how well the finished kitchen works.
For homeowners in Minnetonka and Maple Grove, Next Level Remodeling MN can approach kitchen remodeling around the existing room and the household’s practical needs. Careful planning helps create a kitchen that supports everyday cooking, storage, and family routines without adding unnecessary complexity.
FAQ
What should homeowners plan first for a kitchen remodel?
Start with layout and function. Identify storage problems, appliance locations, walking paths, lighting, counter space, and the parts of the current kitchen that create daily frustration.
How important is cabinet planning during a kitchen renovation?
Cabinets affect storage, countertops, appliance placement, and overall layout. Good cabinet planning can make the kitchen easier to organize and use.
Should appliances be selected before cabinets?
It is often helpful to know final appliance sizes before cabinet installation because refrigerators, ranges, ovens, and other appliances can affect cabinet dimensions and clearances.
What makes a kitchen layout more functional?
Clear walking paths, useful counter space, accessible storage, practical appliance placement, and good lighting all contribute to a more functional layout.
How can homeowners avoid common kitchen remodeling mistakes?
Finalize the layout before choosing finishes, confirm appliance dimensions, plan enough storage and outlets, review lighting, and make sure islands or cabinets do not reduce comfortable movement.