
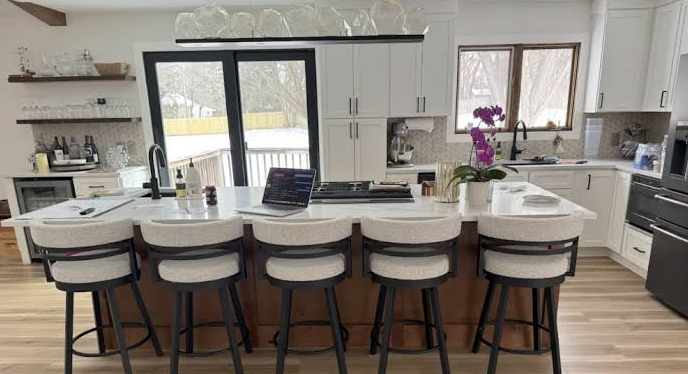
Kitchen Remodel in Bloomington MN | Next Level Remodels
Get a quality kitchen remodel in Bloomington MN. Next Level Remodeling MN designs functional kitchens built for Minnesota living. Schedule your consultation.
Your kitchen cabinets are still the honey oak from 1998. The laminate countertops have burn marks near the stove, the sink is stained, and every time you open the fridge, the door bumps into the island because someone designed this layout for a different era. You’ve been saving inspiration photos for two years, but the thought of living without a kitchen for weeks while strangers tear out your walls feels overwhelming. At Next Level Remodeling MN, we’ve remodeled enough kitchens in the Twin Cities to know that a kitchen remodel in Bloomington MN isn’t just about picking pretty cabinets. It’s about designing a space that handles Minnesota winters, busy family mornings, and the reality of how you actually cook.
What a Kitchen Remodel Actually Involves
A kitchen remodel is a full reconfiguration of layout, storage, lighting, ventilation, and finishes based on how you use the space. It can range from a cabinet-and-countertop refresh to a complete gut that moves walls, relocates plumbing, and upgrades electrical service.Best kitchen remodel in Bloomington MN, we’ve noticed that most homeowners start with cabinet color and countertop material. Those matter, but they come after answering harder questions: does the current layout create traffic jams during breakfast rush? Is there enough landing space next to the cooktop? Does the lighting make food prep safe, or does it leave you chopping vegetables in your own shadow?
The Minnesota climate adds practical considerations that southern designers never think about. Mudrooms and drop zones near garage entries need durable flooring that handles snow, salt, and wet boots. Windows above sinks face north and get minimal winter sun, which affects plant placement and mood. Professional kitchen remodel in Bloomington MN means selecting materials rated for extreme temperature swings, designing ventilation that handles both summer humidity and winter dryness, and planning electrical circuits that won’t trip when you run the microwave, toaster, and coffee maker simultaneously on a January morning when everyone’s running late. Trusted contractors in this area also account for the freeze-thaw cycles that stress exterior walls and the humidity fluctuations that can warp cabinet doors if they’re not properly sealed.
The Real Challenge in Bloomington
Bloomington is a first-ring suburb with a housing stock that spans from 1960s ranches to 1990s two-stories to newer infill builds. The real challenge here is that no two homes need the same solution, yet most contractors push the same three layouts: L-shaped with island, galley with peninsula, or open-concept with a giant island that dominates the room. Many Bloomington kitchens were designed when families had one cook, one refrigerator, and no need for a charging station. Updating them for modern life requires more than swapping finishes. It demands rethinking how the space functions for the people who actually live there.
A client Affordable kitchen remodel in Bloomington MN reached out when they noticed their kitchen felt cramped despite being over 180 square feet. The previous owner had installed a massive built-in desk that nobody used, a pantry tucked behind a swinging door that blocked the hallway, and pendant lights hung so low that tall family members ducked under them. We removed the desk, relocated the pantry to a pull-out cabinet wall, raised the pendants, and reoriented the island to create a clear work triangle. The kitchen felt larger without adding a single square foot.
This is the objection most competitors ignore: bigger is not always better. Many contractors push for expanding the kitchen footprint or removing walls because it increases the project scope and budget. But a thoughtful redesign within existing walls often delivers better flow at lower cost. Any contractor you trust with this work should evaluate your current layout honestly before recommending demolition.
How Next Level Remodeling MN Approaches It Differently
Most kitchen remodelers in the Minneapolis area work from a catalog. They show you three cabinet lines, five countertop options, and a handful of standard layouts. Our team starts with a lifestyle interview. We ask how many people cook at once, where groceries land when you walk in from the garage, whether you bake or mostly reheat, and how often you entertain. In Bloomington specifically, we factor in the local housing stock: older homes with smaller kitchens and load-bearing walls that can’t be removed, newer homes with open concepts that need better storage solutions, and the proximity to the Mall of America that means many residents value resale appeal.
The competitor gap here is real. Generic articles tell you to “choose a style you love” and “invest in quality cabinets,” but almost nobody explains how to design a kitchen that handles the specific demands of Minnesota living. Quality outcomes come from durable materials, smart layouts, and contractors who understand that your kitchen needs to function in subzero temperatures as well as it does during summer grilling season. The best results also require attention to insulation behind exterior walls, proper exhaust ventilation for gas cooktops, and under-cabinet lighting that actually illuminates the counter surface. We include these elements in every design because an informed homeowner makes better decisions, and a kitchen that works in August should still work in February.
Practical Tips: What to Know Before You Decide
If you’re planning a kitchen remodel, start by living in your current kitchen for two weeks and taking notes. Write down every annoyance: the drawer that jams, the corner cabinet you can’t reach, the lack of outlets near the coffee maker. These observations become your design brief. A good contractor will review them and show you how the new layout solves each problem.
Working with clients in Bloomington, our team found that many people underestimate the permitting process. The city requires permits for electrical, plumbing, and structural work, and inspections must be scheduled at specific phases. Starting demolition before permits are approved can trigger stop-work orders and fines. A contractor familiar with Bloomington’s building department handles this for you and explains the timeline before a single tool comes out.
One local tip specific to Bloomington: pay attention to your home’s foundation type. Many 1960s and 70s ranches here have slab-on-grade construction with in-floor heat. Moving plumbing in these homes is more complex and expensive than in homes with basements and crawl spaces. Understanding this constraint upfront prevents costly surprises mid-project.
Another consideration: think about the long-term value of soft-close hinges, full-extension drawer slides, and pull-out pantry shelves. Such features reduce wear and tear, improve accessibility, and make the kitchen more enjoyable to use daily. They aren’t luxury upgrades anymore. They’re standard expectations in modern kitchens. Buyers notice sticky drawers and slamming doors. Installing quality hardware now protects your resale value and makes daily use quieter and smoother.
Your Next Step for a Kitchen That Actually Works
A kitchen remodel is one of the most personal projects you can undertake in your home. It should reflect how you cook, how you gather, and how you live through Minnesota’s dramatic seasons. The right design makes daily routines easier and turns cooking from a chore into something you actually look forward to.
Conclusion
If you’re ready to stop tolerating a kitchen that frustrates you, reach out to Next Level Remodeling MN. We’ll listen to how you use your kitchen, assess your space honestly, and help you get a kitchen remodel in Bloomington MN that functions as beautifully as it looks.
FAQs
How much does a kitchen remodel cost in Bloomington, MN?
Costs vary based on scope, materials, and kitchen size. A minor refresh with cabinet refacing and new countertops typically runs $15,000 to $30,000. A mid-range full remodel ranges from $35,000 to $65,000. High-end custom work with layout changes and premium materials can exceed $80,000. We provide detailed line-item estimates after an on-site evaluation.
How do I know a kitchen remodeling contractor is legitimate?
Verify their Minnesota contractor license and ask for proof of insurance. Check how long they’ve been in business locally and request references from recent Bloomington projects. A legitimate contractor provides written contracts, clear timelines, and never demands full payment upfront. They also explain material options and warranty terms before you sign anything.
How long does a kitchen remodel take in Bloomington?
A typical kitchen remodel takes 6 to 10 weeks from demolition to final walkthrough. Custom cabinet lead times add 4 to 8 weeks before installation begins. Permitting in Bloomington typically takes 2 to 4 weeks. Planning ahead prevents rushed decisions and keeps the project on schedule. Rushing any phase leads to mistakes.
Should I remodel my kitchen before selling my home?
It depends on your timeline and the current condition. A dated but functional kitchen may not need a full remodel. However, kitchens drive home valuations more than any other room. If your cabinets are falling apart, the layout is dysfunctional, or the finishes are decades old, a strategic remodel often returns more than it costs in sale price.
What materials hold up best in Minnesota’s climate?
Solid plywood cabinet boxes outperform particleboard in humidity swings. Quartz countertops resist staining and don’t require sealing like natural stone. Luxury vinyl plank or tile flooring handles snow and salt better than hardwood near garage entries. Proper ventilation and humidity control protect all materials from the extreme seasonal changes Minnesota brings.