
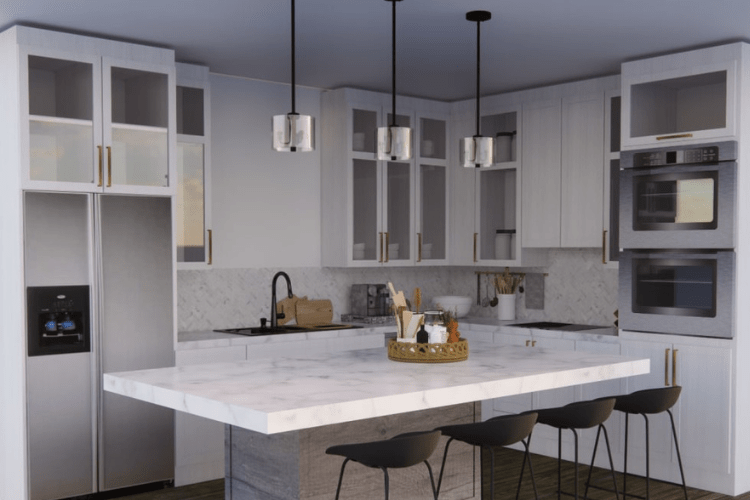
Kitchen Cabinet Installation in Brooklyn Park MN
Transform your kitchen with expert kitchen cabinet installation in Brooklyn Park MN. Learn costs, permits, and how to avoid costly remodeling mistakes.
Your kitchen cabinets are falling apart. The hinges squeak, the drawers no longer glide, and the particle board under the sink has swollen from years of moisture exposure. You have been putting off a remodel because the thought of living without a kitchen for weeks feels overwhelming, and the quotes you have seen online range from $5,000 to $30,000 with no clear explanation of why. This is the exact frustration that leads homeowners to search for kitchen cabinet installation in Brooklyn Park MN, and the reality is that most people do not understand what drives the real cost until they are already committed. Next Level Remodeling MN has worked on kitchen renovations across Hennepin County for years, and the mistakes we see most often are completely avoidable with the right information upfront.
What Kitchen Cabinet Installation Actually Involves in Brooklyn Park
Kitchen cabinet installation is the process of removing existing cabinetry, preparing the space, and installing new cabinets that are properly leveled, secured, and integrated with your kitchen’s plumbing, electrical, and appliance layout. In Brooklyn Park, this work must comply with the 2020 Minnesota Residential Code and requires a remodeling permit from the city when walls are altered, plumbing is relocated, or electrical circuits are modified. The process involves precise measurements, structural assessment of existing walls and floors, removal and disposal of old cabinets, installation of new base and wall cabinets, alignment and leveling, hardware installation, and final trim and molding work.
In Brooklyn Park, we have noticed that most homeowners assume cabinet installation is just about hanging boxes on the wall. That assumption misses the complexity of what actually happens. Your cabinets must support hundreds of pounds of dishes, cookware, and countertop material while remaining perfectly level across a floor that is rarely flat. Wall cabinets must align with base cabinets within an eighth of an inch to ensure countertops fit correctly. Plumbing cutouts must be precise to avoid leaks. Electrical boxes must be relocated for under-cabinet lighting and appliance connections. Door swings must be planned to avoid collisions with islands, appliances, and adjacent cabinets. Every one of these details affects the final functionality of your kitchen.
For residential kitchen cabinet installation in Brooklyn Park MN, the process also involves navigating city permits, coordinating with licensed plumbers and electricians for rough-in work, and scheduling inspections at the framing and final stages. Brooklyn Park requires plans drawn to scale, including existing and new floor plans, wall locations, and door and window openings. The city allows five to seven business days for plan review, with longer wait times during the summer construction season. Separate permits are required for plumbing, mechanical, and electrical work, which must be completed and inspected before the building final inspection can occur.
The Real Challenge Brooklyn Park Homeowners Face
The hardest truth about kitchen remodeling in Brooklyn Park is that Minnesota’s climate creates problems that contractors in warmer states never have to consider. The extreme temperature swings, from below-zero winters to humid summers, cause wood cabinets to expand and contract throughout the year. This seasonal movement loosens joints, warps doors, and cracks paint and finish coatings if the cabinets are not properly acclimated before installation. The freeze-thaw cycle also affects your home’s foundation and framing, which can shift cabinets out of level over time and create gaps where countertops meet walls.
A client in Brooklyn Park reached out when they noticed their newly installed cabinet doors were no longer closing properly after the first winter. The contractor had installed the cabinets in August, when humidity levels were high, and had not allowed the solid wood doors to acclimate to the home’s interior environment before hanging them. By January, the dry indoor air from constant heating had caused the wood to contract, pulling the hinges out of alignment and creating gaps at the door edges. The fix required removing every door, re-hinging with adjustable European-style hinges, and reinstalling after the wood had stabilized. The original installer had saved time by skipping a 48-hour acclimation period, and the homeowner paid for that shortcut.
Here is the objection most competitors ignore: what happens when your kitchen is torn apart and the project falls behind schedule? Many cabinet installation contractors in the Twin Cities area promise two-week timelines but routinely stretch to four or six weeks because they are juggling multiple jobs, waiting for subcontractor availability, or dealing with material delays. The question competitors avoid is whether they have a realistic schedule that accounts for permit approval, inspection availability, and the fact that Brooklyn Park’s building department gets backed up during peak remodeling season. Most will not discuss this openly because their business model depends on booking as many jobs as possible and figuring out the logistics later, leaving homeowners without a functional kitchen for far longer than promised.
How Next Level Remodeling MN Approaches Cabinet Installation Differently
Most kitchen remodeling contractors in the Brooklyn Park area operate on a volume model: get in, install the cabinets, move to the next job. Next Level Remodeling MN uses a detailed pre-installation process that includes moisture content testing of all wood components, laser leveling of every wall and floor surface, and a full-day dry fit before any permanent fasteners are driven. This means we identify problems, out-of-square corners, uneven floors, plumbing conflicts, before they become expensive change orders.
What sets this apart in Brooklyn Park specifically is our understanding of the local housing stock and the seasonal factors that affect cabinet performance. Many homes in neighborhoods like Brookdale, Oak Grove, and Westbrook were built during the 1970s and 1980s with settling foundations, non-standard wall framing, and electrical systems that do not meet current code. We know which homes have plaster and lath walls that require special anchors, which have aluminum wiring that needs upgrading before new circuits can be added, and how to coordinate with the city’s inspection schedule to avoid delays. We also account for Minnesota’s humidity cycles by specifying cabinet materials and finishes that handle expansion and contraction without failing.
For affordable kitchen cabinet installation in Brooklyn Park MN, we offer a range of options from stock cabinets that provide excellent value for rental properties and starter homes, to semi-custom lines that allow size and finish flexibility without the cost of fully custom millwork. Stock cabinets run $100 to $300 per linear foot installed, semi-custom ranges from $150 to $650 per linear foot, and fully custom work starts at $500 per linear foot and can exceed $1,200 depending on materials and complexity. We help homeowners match their budget to their actual needs rather than pushing the most expensive option.
Here is the insight generic articles never mention: the height of your kitchen ceiling determines more about your cabinet layout and cost than almost any other factor, and most contractors never discuss this during the sales process. In Brooklyn Park, many homes built in the 1960s and 1970s have 7-foot-6-inch or 8-foot ceilings, which limits wall cabinet height and eliminates the option for stacked cabinets or decorative crown molding that extends to the ceiling. Homes with 9-foot or vaulted ceilings require either taller cabinets, which cost significantly more, or filler panels above standard-height cabinets, which create dust-collecting dead space. The right design accounts for your actual ceiling height, not a showroom photo with 10-foot ceilings that your home does not have.
Practical Tips: What to Know Before You Decide
Start by measuring your existing kitchen precisely, including ceiling height, wall lengths, window and door locations, and the placement of existing plumbing, electrical, and HVAC components. In Brooklyn Park, many older homes have soffits above the cabinets that contain ductwork, plumbing vents, or electrical runs. Removing these soffits opens up the kitchen visually but often requires relocating mechanical systems, which adds $1,500 to $5,000 to the project. Know what is inside your soffits before you fall in love with a design that requires their removal.
Working with clients in Brooklyn Park, our team found that roughly two-thirds of homeowners underestimate the cost of relocating plumbing and electrical during a cabinet installation. Moving a sink from one wall to another requires new water supply lines, drain lines, and venting, which can add $2,000 to $4,500 depending on the distance and whether the floor is concrete slab or accessible crawl space. Moving a stove or refrigerator to a new location requires dedicated circuits that may not exist in older homes, adding $500 to $1,500 for electrical work. These are not optional upgrades. They are necessities if your new layout requires them, and they should be factored into your budget from the beginning.
Second, understand the difference between refacing, replacing, and refinishing your cabinets. Refacing costs $80 to $500 per linear foot and involves applying new veneer to existing boxes and installing new doors and hardware. It works well if your cabinet boxes are structurally sound and you are not changing the layout. Replacing costs $100 to $1,200 per linear foot and gives you completely new cabinets with modern features like soft-close hinges, full-extension drawers, and custom organizational inserts. Refinishing costs around $3,100 for an entire kitchen and simply restains or repaints existing cabinets, which is the cheapest option but does not address structural problems or layout changes.
One local market-specific tip: Brooklyn Park’s soil is heavy clay that expands and contracts with seasonal moisture changes, causing foundation movement that affects cabinet alignment over time. If your home has a history of settling or you notice cracks in drywall near cabinet corners, specify adjustable leg levelers on base cabinets and European-style hinges with three-way adjustability on doors. These features allow for minor corrections as the house moves, preventing the gaps and misalignments that require costly service calls. This is a detail that separates local expertise from out-of-town contractors who install cabinets as if every house sits on bedrock.
For professional kitchen cabinet installation in Brooklyn Park MN, look for contractors who provide detailed written estimates, explain their timeline realistically, and have experience with the specific challenges of Minnesota’s climate and housing stock. The lowest bid is rarely the best value if it means corners are cut on preparation, materials, or code compliance.
Why Proper Planning Matters More Than the Fastest Installation
A kitchen cabinet installation is not a race. It is a detailed construction project that affects the most-used room in your home for the next fifteen to twenty years. Rushing the planning phase, skipping acclimation, or ignoring the structural realities of your home leads to cabinets that look good for a season and then sag, warp, or fall out of alignment. Next Level Remodeling MN has built its reputation in Brooklyn Park on doing the preparation work that other contractors skip, so your kitchen functions beautifully from day one and stays that way through Minnesota’s harshest winters and most humid summers. If you are ready to stop living with cabinets that embarrass you, the next step is a detailed in-home assessment that measures your space, evaluates your existing conditions, and gives you a realistic plan and budget before any work begins.
FAQs
How much does kitchen cabinet installation cost in Brooklyn Park?
Kitchen cabinet installation in Brooklyn Park typically ranges from $2,000 to $11,000 for stock cabinets, $3,600 to $15,600 for semi-custom, and $12,000 to $30,000 or more for fully custom work. A standard 10×10 kitchen with stock cabinets averages $4,000 to $8,000 installed. Projects requiring plumbing relocation, electrical upgrades, or soffit removal add $2,000 to $6,000.
Do I need a permit to install new kitchen cabinets in Brooklyn Park?
Yes, Brooklyn Park requires a remodeling permit for any work involving wall alterations, plumbing relocation, or electrical modifications. The city requires scaled plans and conducts plan reviews that take five to seven business days. Separate plumbing, mechanical, and electrical permits may also be required. Work cannot begin until all permits are approved and issued.
How long does kitchen cabinet installation take?
A straightforward cabinet replacement with no layout changes takes five to ten business days. Projects involving plumbing or electrical relocation, wall removal, or custom cabinet lead times extend to two to four weeks. Permit approval adds five to seven business days, and material lead times for semi-custom or custom cabinets range from four to eight weeks.
Should I reface or replace my kitchen cabinets?
Refacing works well if your cabinet boxes are structurally sound and you are keeping the same layout. It costs 40 to 60 percent less than replacement. Replace if your boxes are damaged, you want to change the layout, or you need features like soft-close hinges and full-extension drawers that require new construction. Refinishing is the cheapest option but only addresses surface appearance.
How do I know if a cabinet installer is legitimate?
Verify that the contractor is licensed in Minnesota, carries general liability and workers compensation insurance, and can provide local references from recent kitchen projects in Brooklyn Park or Hennepin County. Ask about their permit handling process, cabinet acclimation procedures, and how they address Minnesota’s seasonal humidity swings. Avoid contractors who quote flat rates without seeing your kitchen, pressure you to sign immediately, or suggest skipping permits to save money.