
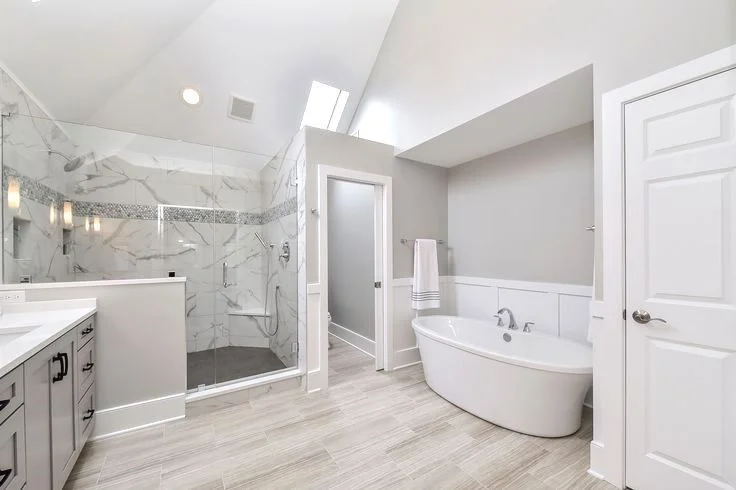
Trusted Bathroom Remodeling Services in Eagan, MN: Home Guide
Plan bathroom remodeling in Eagan, MN with practical guidance on layout, cabinets, showers, ventilation, lighting, materials, budgeting, and renovation.
A well-planned bathroom remodel can improve comfort, storage, safety, and daily convenience without turning the room into a collection of disconnected upgrades. Homeowners often start with worn tile, limited storage, poor lighting, or an outdated shower, but the strongest projects look at how the entire bathroom functions. Professional bathroom remodeling services should consider layout, ventilation, waterproofing, cabinetry, plumbing, electrical needs, durable finishes, and how each person uses the space.
Next Level Remodeling MN works with homeowners across Minnesota on kitchen, bathroom, and interior remodeling projects. A successful bathroom renovation begins by identifying the problems that matter most, setting priorities, and making key material decisions before demolition starts. This approach helps reduce last-minute changes and keeps the finished space focused on comfort, function, and long-term use.
What Professional Bathroom Remodeling Services Include
Professional bathroom remodeling services can range from targeted upgrades to a complete renovation. The scope may include demolition, layout changes, cabinetry, countertops, tile, shower systems, tubs, plumbing fixtures, lighting, flooring, ventilation, drywall repairs, painting, and finish work.
The exact project should reflect the existing bathroom and the homeowner’s goals. Some bathrooms need better storage and updated surfaces. Others require plumbing changes, a new shower layout, improved lighting, or a complete reconfiguration.
Before work begins, homeowners should confirm which elements will remain and which will be replaced. Clear planning also helps coordinate measurements for vanities, shower glass, mirrors, lighting, and fixtures so later installation stages fit together correctly.
Custom Bathroom Remodeling in Eagan, MN
Homeowners planning custom bathroom remodeling in Eagan, MN should begin with function before selecting decorative finishes. The existing room may look outdated, but the bigger problem could be poor storage, limited counter space, awkward door swings, or a shower that feels cramped.
A custom plan can address the specific needs of the household instead of copying a standard layout. Some homeowners may want a larger walk-in shower, while others need a double vanity, better cabinet storage, or more accessible fixtures.
The Eagan area page confirms that Next Level Remodeling MN provides bathroom remodeling with custom design, cabinetry, fixtures, and complete renovation support. The most useful design choices are the ones that improve everyday routines while still creating a cohesive, updated appearance.
Start With the Existing Layout
Layout decisions influence nearly every other part of the project. Moving a vanity can affect plumbing and lighting. Enlarging a shower may change floor space, door clearance, and ventilation. Relocating a toilet can add plumbing complexity.
If the existing layout works well, keeping major plumbing locations may reduce cost and construction complexity. A renovation can still feel completely different through new cabinetry, tile, fixtures, lighting, and surfaces.
When the layout truly limits function, larger changes may provide more value. The goal is not to move things simply because renovation is happening. Every change should solve a practical problem or support the desired design.
Bathroom Cabinet Services and Better Storage
Bathroom cabinet services can improve organization when the existing vanity does not provide enough usable storage. A larger cabinet is not always the answer. Drawer layout, door access, plumbing placement, and available wall space all influence how useful the storage will be.
Planning a Better Shower
Showers often become the focal point of a bathroom remodel, but appearance should not come before waterproofing, drainage, and comfortable dimensions.
A shower design may include tile walls, a niche, bench seating, glass doors, handheld fixtures, or multiple spray options. Each feature should be planned before rough plumbing and waterproofing are completed.
Homeowners should also think about how the shower will be cleaned. Highly detailed tile patterns, deep grout joints, and multiple shelves may look attractive but can require more maintenance.
Bathroom Renovation Services in Apple Valley, MN
Homeowners considering bathroom renovation services in Apple Valley, MN can use remodeling to improve both appearance and daily usability. The Apple Valley page confirms bathroom renovation support that includes custom layouts, modern fixtures, cabinetry, and personalized design.
Before selecting finishes, homeowners should decide what they want the room to do better. A family bathroom may need stronger storage and durable surfaces. A primary bathroom may prioritize a larger shower, double vanity, improved lighting, or a more comfortable layout.
Thinking about function first makes material decisions easier. Instead of choosing tile, cabinets, and fixtures independently, the homeowner can select them around one clear plan for how the space should look, feel, and perform.
Waterproofing Matters Behind the Tile
Tile is not the only layer protecting a shower or wet area. Waterproofing behind the visible finish is essential because grout and tile should not be treated as the complete moisture-control system.
The exact waterproofing method depends on the shower assembly and materials being used. Walls, corners, penetrations, niches, benches, and transitions need careful detailing.
A beautiful shower can still fail if water reaches materials that are not designed to stay wet. That is why the installation process behind the tile deserves as much attention as the final color or pattern.
Ventilation Supports Long-Term Bathroom Performance
Bathrooms produce moisture from showers, baths, and daily use. Good ventilation helps move humid air out of the room and can reduce condensation on mirrors, walls, ceilings, and other surfaces.
A bathroom remodel is a good time to evaluate whether the existing exhaust fan is working effectively and whether it is properly vented.
Fan selection should reflect room size, use, and installation conditions. Noise level can also matter because an excessively loud fan may be used less often.
Homeowners should also consider convenient fan controls, including timers or other options that make consistent use easier after the remodel is complete.
Lighting Should Be Planned in Layers
Bathrooms need practical light for grooming, cleaning, and safe movement, but one bright ceiling fixture may not provide good visibility everywhere.
Vanity lighting deserves special attention because shadows can make mirrors less useful. Fixture placement should be coordinated with mirror dimensions, cabinet width, and ceiling height before electrical work is finalized.
Lighting color temperature should work with tile, cabinetry, wall color, and countertops. Testing how materials look under the planned lighting can reduce surprises after installation.
Choosing Durable Bathroom Flooring
Bathroom flooring needs to handle moisture, cleaning, foot traffic, and regular temperature changes. Material selection should balance slip resistance, comfort, maintenance, appearance, and compatibility with the subfloor.
The subfloor should be checked before new flooring is installed. Movement, uneven areas, or moisture damage can affect the finished surface.
Transitions to hallways or adjoining rooms also need planning so floor height changes do not create awkward edges.
Homeowners should avoid choosing flooring only from a small sample. Texture, grout color, pattern scale, and how the material looks across the entire room can affect the final result.
Plumbing Fixtures and Practical Use
Faucets, shower valves, toilets, tubs, and sinks should be selected early enough to coordinate plumbing rough-in and cabinetry.
Style matters, but compatibility matters more. A wall-mounted faucet, for example, requires different preparation from a standard deck-mounted fixture.
Homeowners should also think about cleaning, replacement parts, water control, and daily use.
A dramatic fixture can become frustrating if it is difficult to maintain or does not fit the sink, countertop, or shower layout properly.
Confirm model numbers and installation requirements before walls are closed or countertops are fabricated. Early fixture decisions help reduce changes during later construction stages.
Best Bathroom Remodelers Focus on Planning
Homeowners searching for the best bathroom remodelers should compare more than photos. Strong remodeling work depends on planning, communication, sequencing, and attention to hidden details as well as visible craftsmanship.
Ask how the contractor handles waterproofing, material ordering, cabinet measurements, plumbing coordination, electrical work, and project changes.
The best fit is a contractor who can explain how the project will move from demolition to final installation and what decisions are required at each stage.
A bathroom renovation involves several trades working in a small space. Clear sequencing helps prevent one installation from interfering with another.
Budgeting for a Bathroom Remodel
A bathroom remodel budget should include more than tile and fixtures. Costs may involve demolition, disposal, plumbing, electrical work, ventilation, waterproofing, cabinetry, countertops, glass, flooring, drywall, paint, trim, and labor.
Homeowners should separate essential improvements from optional upgrades. Correcting moisture damage or unsafe conditions should take priority over decorative features.
A contingency can also help when hidden issues appear after demolition.
Clear estimates should explain what is included, what is excluded, and how changes will be approved.
This makes it easier to compare proposals fairly and reduces the chance that attractive initial pricing hides major items that will be added later.
Common Bathroom Remodeling Mistakes
Several mistakes can make a renovation less functional even when the finishes look good.
Common problems include choosing materials before confirming the layout, ordering a vanity without checking clearances, underestimating ventilation, placing lighting poorly, ignoring storage, and making late fixture changes.
Another mistake is focusing only on trends. A bathroom should still work for the household after current styles change.
Homeowners should also avoid crowding too many features into a small room. A larger shower, double vanity, freestanding tub, and extra storage may not all fit comfortably.
Prioritizing the most useful features usually creates a better result than forcing every idea into the same space.
Questions to Ask Before Remodeling
Useful questions include:
- What parts of the layout should change?
- Which plumbing locations can remain?
- How will the shower be waterproofed?
- Is ventilation being improved?
- When should cabinets be ordered?
- Which fixtures need early selection?
- How will lighting be coordinated?
- What flooring preparation is required?
- Are permits needed for the planned work?
- How are project changes approved?
- What happens if hidden damage is found?
- When will the final walkthrough occur?
Clear answers help homeowners understand the construction process rather than focusing only on the finished design.
Conclusion
A successful bathroom remodel combines good planning with durable materials and careful installation. Layout, storage, waterproofing, ventilation, lighting, cabinetry, plumbing, flooring, and finishes should support one another instead of being chosen separately.
Custom bathroom remodeling is most effective when it solves the problems homeowners experience every day. Better storage, improved lighting, a practical shower, or more comfortable movement can provide lasting value beyond cosmetic updates.
Next Level Remodeling MN can help homeowners plan these elements around the specific room and household needs.
By making important decisions early, confirming measurements, and understanding what happens behind finished surfaces, homeowners can create a bathroom that feels updated while remaining practical, comfortable, and easier to maintain.
Frequently Asked Questions
What should I plan first for a bathroom remodel?
Start with the layout, daily problems, storage needs, and major fixtures. Once those decisions are clear, cabinetry, tile, lighting, colors, and decorative finishes become easier to coordinate.
Are bathroom cabinet services part of a complete remodel?
They can be. Cabinet planning may include vanity replacement, storage towers, drawers, hardware, countertops, and layout adjustments depending on the room and project scope.
How important is waterproofing in a bathroom renovation?
Waterproofing is critical in showers and other wet areas. It protects materials behind the visible tile and should be installed as part of the complete shower system.
Can I keep the same bathroom layout?
Yes. Keeping major plumbing locations can reduce complexity when the existing layout works well. Larger changes make sense when they solve significant problems with movement, storage, or fixture placement.
What makes the best bathroom remodeling plan?
The best bathroom remodeling plan balances function, moisture control, storage, lighting, durable materials, maintenance, budget, and appearance instead of focusing on one feature alone.
When should I choose fixtures and cabinets?
Choose major fixtures and cabinets early enough to confirm measurements, plumbing locations, electrical needs, countertop dimensions, and installation requirements before construction reaches those stages.