
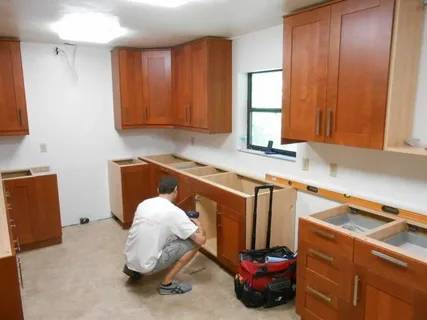
Custom Kitchen Remodeling Services in Maple Grove, MN
A reliable Custom Kitchen Remodeling Services plan should improve the way a kitchen works before changing how it looks. Maple Grove homeowners often start considering renovation because cabinets no longer provide enough storage, preparation areas feel crowded, appliances interrupt traffic, or the existing layout simply does not fit the household anymore. A successful project identifies those frustrations first and then builds the new kitchen around better movement, storage, lighting, and durability.
Minnetonka homeowners may have similar goals, although room proportions, adjacent living spaces, existing cabinetry, and renovation history can create different challenges. Therefore, homeowners should evaluate the complete room rather than selecting cabinets, countertops, and flooring separately. Thoughtful expert kitchen layout renovation and professional kitchen storage upgrades can often improve everyday use more than decorative changes alone.
Next Level Remodeling MN provides kitchen remodeling, bathroom remodeling, and interior improvement services across Minnesota communities, including Maple Grove and Minnetonka.
A strong kitchen remodel should connect cabinetry, appliances, lighting, work surfaces, storage, plumbing, flooring, and surrounding rooms into one coordinated design that supports the household for years.
Let the Existing Kitchen Reveal What Needs to Change
Homeowners often begin remodeling by looking at inspiration photos, but the existing kitchen usually provides more useful information. Daily frustrations show exactly where the room is failing. Limited prep space, difficult corners, blocked walkways, poor lighting, or inadequate storage should become design priorities before colors and finishes enter the conversation.
Study Daily Movement Before Changing the Floor Plan
A reliable kitchen layout renovation should follow normal household routines. Homeowners can observe where groceries are placed, how meals are prepared, where dishes are stored, and which pathways become crowded when several people use the kitchen together.
The refrigerator, sink, cooking area, and primary work surfaces should connect without forcing unnecessary movement. Meanwhile, an island should improve the room rather than become an obstacle. Oversized islands can reduce aisle width and interfere with appliance doors, even when they provide additional counter space.
Five useful questions include:
- Where does most food preparation happen?
- Which walkway becomes crowded most often?
- Are appliance doors blocking circulation?
- Is enough counter space available near the sink and range?
- Does the current layout support more than one person?
A professional residential kitchen renovation can then focus on correcting the most disruptive issues while preserving parts of the layout that already work well.
Coordinate Cabinets Before Selecting Other Major Finishes
Cabinetry influences storage, appliance spacing, countertop measurements, plumbing locations, and visual balance. Therefore, cabinet planning should happen early enough to guide the rest of the project rather than becoming another isolated product selection.
Design Storage Around Real Household Items
During professional Custom Kitchen Remodeling Services, cabinet dimensions and kitchen layout should be coordinated before countertops, backsplashes, and many finish details are finalized. The company’s kitchen service includes custom remodeling, cabinet installation, full remodels, and smaller kitchen updates.
Expert kitchen cabinet installation works best when cabinet interiors support the items homeowners actually own. Deep drawers may suit cookware, while vertical dividers can organize baking sheets. Pantry cabinets can improve food storage, and pull-out solutions may make narrow spaces easier to use.
Thoughtful reliable kitchen storage upgrades should also consider waste bins, cleaning products, countertop appliances, utensils, and items used only occasionally. More cabinets do not automatically create better organization if the storage configuration remains inefficient.
Homeowners should also confirm appliance dimensions before cabinets are ordered. Even small differences in refrigerator depth, range width, or microwave size can affect surrounding cabinetry and trim.
Treat Lighting as Part of Kitchen Function
Lighting changes how comfortably people prepare food, clean, entertain, and move through a kitchen. One central ceiling fixture rarely provides enough useful light for every task, especially when upper cabinets create shadows across work surfaces.
Combine Several Types of Light Instead of Relying on One Source
A professional modern kitchen design usually works better when general, task, and decorative lighting support different activities. Recessed or ceiling fixtures can provide broad illumination, while under-cabinet lights improve visibility directly over preparation counters.
Pendant fixtures can provide focused light above an island or peninsula, but homeowners should check fixture scale and hanging height carefully. Oversized pendants may interrupt sightlines, while fixtures positioned too high may provide little useful light.
A trusted kitchen layout renovation should also coordinate switches and fixtures with entrances, cabinets, appliances, and seating locations. Moving walls or islands without reviewing electrical placement can leave lights centered over old rather than new work zones.
For a professional residential kitchen renovation, homeowners should consider how natural daylight changes throughout the day as well. A kitchen that receives strong afternoon sun may need a different artificial lighting strategy from a darker interior room.
Plan Maple Grove Kitchens Around Storage and Flexibility
Maple Grove homeowners may want larger work areas, improved cabinetry, updated appliances, or a more open relationship between the kitchen and nearby living spaces. However, the strongest renovation decisions should respond to the existing property instead of copying another home’s layout.
Make Every Cabinet and Work Surface Earn Its Space
Homeowners considering expert kitchen cabinet installation in Maple Grove, MN can use the planning stage to rethink both visible cabinetry and internal organization. The Maple Grove area page confirms custom kitchen remodeling, cabinetry, complete renovations, and personalized home updates for local homeowners.
Five useful Maple Grove priorities include:
- Improve storage around frequently used items.
- Preserve comfortable aisle widths.
- Coordinate appliances before final cabinet measurements.
- Create adequate preparation surfaces.
- Connect kitchen finishes naturally with nearby rooms.
A trusted Custom Kitchen Remodeling Services strategy should also consider how family needs may change. Flexible storage, accessible work areas, and adaptable seating can remain useful even as household routines evolve.
Next Level Remodeling MN serves Maple Grove with kitchen and broader home remodeling services. A reliable kitchen storage upgrades plan can therefore focus on practical organization instead of simply filling every available wall with cabinetry.
Shape Minnetonka Kitchens Around Flow and Visual Balance
Minnetonka kitchens may connect directly with dining rooms, family spaces, or open-concept living areas. In these homes, layout choices influence not only cooking but also how the entire shared space feels.
Keep Open Kitchens Functional During Busy Hours
Homeowners planning modern kitchen design in Minnetonka, MN should evaluate traffic between the kitchen, dining area, exterior doors, and nearby living spaces. The Minnetonka page lists custom kitchen designs, cabinet installation, full renovations, and residential home updates for local properties.
A reliable modern kitchen design can use consistent cabinetry, thoughtful lighting, practical work zones, and coordinated finishes to create a polished appearance without making the room overly complicated. Visual simplicity often works best when several living spaces remain visible at once.
An expert residential kitchen renovation should also protect cooking areas from unnecessary through-traffic. Guests and family members should be able to reach seating, refrigerators, or nearby rooms without repeatedly crossing active preparation zones.
Five useful Minnetonka considerations include circulation, island dimensions, seating clearance, storage placement, and sightlines into adjacent spaces. These details help the remodeled kitchen feel connected to the home while remaining practical during everyday use.
Select Materials According to How the Kitchen Is Used
Cabinet colors and countertop patterns usually receive significant attention, but durability and maintenance affect homeowners long after the renovation is complete. The busiest surfaces should suit the household’s actual cooking and cleaning habits.
Compare Appearance With Long-Term Maintenance
An expert Custom Kitchen Remodeling Services project should review flooring, countertops, cabinet finishes, hardware, and backsplashes as working materials rather than decorative samples alone. Families that cook frequently may prioritize easy-clean surfaces, while highly active households may place greater value on scratch and impact resistance.
Professional kitchen cabinet installation should use cabinetry appropriate for regular household use, but homeowners should also consider finish maintenance. Highly detailed doors may require more cleaning than simpler profiles, while very dark finishes can show dust or fingerprints more easily.
Likewise, trusted kitchen storage upgrades can keep countertops clearer by creating dedicated places for small appliances and frequently used supplies. This often makes the kitchen easier to maintain without requiring additional square footage.
A professional modern kitchen design should coordinate materials under the actual lighting planned for the room. Samples can look noticeably different under daylight, warm artificial light, or cool task lighting, so reviewing finishes together helps create a more consistent result.
Conclusion
Kitchen remodeling becomes more successful when homeowners treat the room as a connected system. Cabinets affect countertops, appliance sizes affect cabinetry, lighting follows the layout, and storage influences how much usable workspace remains available. Planning these relationships early can prevent costly changes during construction.
Maple Grove homeowners can focus on reliable kitchen cabinet installation and organized storage when outdated cabinetry creates daily frustration. Minnetonka homeowners may place greater emphasis on expert kitchen layout renovation when the kitchen connects with open living and dining areas.
A trusted residential kitchen renovation should also balance visual improvements with maintenance, durability, and realistic household routines. Attractive materials matter, but they should support cooking, cleaning, storage, and movement rather than becoming the only reason for a design decision.
Next Level Remodeling MN provides kitchen remodeling services throughout Maple Grove, Minnetonka, and other Minnesota communities.
Ultimately, Top-rated Custom Kitchen Remodeling Services should create a kitchen that feels easier to use every day. When homeowners define problems first, finalize layouts early, coordinate cabinets and appliances, and choose materials around real use, the finished kitchen can remain practical and comfortable long after the renovation is complete.
FAQ’s
What should homeowners decide first before remodeling a kitchen?
Start with the problems affecting daily use, including storage, layout, preparation space, appliance placement, lighting, and circulation. Once those priorities are clear, material and finish selections become easier to coordinate.
Should cabinets be selected before countertops?
Yes, cabinet layout and dimensions usually need to be finalized first because countertops are measured around installed or confirmed cabinetry. Appliance and sink specifications should also be coordinated before final fabrication.
Does every kitchen renovation require changing the layout?
No. A kitchen with a functional footprint may improve significantly through new cabinets, better storage, lighting, countertops, and finishes. Layout changes make the most sense when they solve a specific daily problem.
How can homeowners increase kitchen storage without enlarging the room?
Better drawers, pantry cabinets, vertical dividers, corner solutions, pull-outs, and dedicated small-appliance storage can improve organization within the existing footprint.
Why should appliances be chosen early in the remodeling process?
Appliance dimensions affect cabinet openings, electrical requirements, plumbing, ventilation, clearances, and surrounding trim. Selecting them early helps the rest of the kitchen fit correctly.