
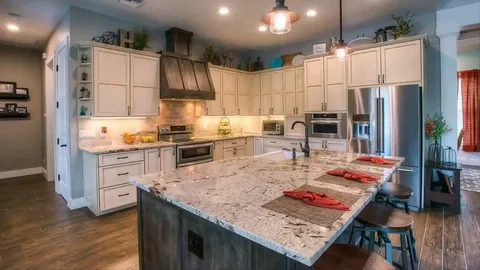
Kitchen Remodeling in Plymouth, MN | Complete Guide
Explore kitchen remodeling in Plymouth, MN, including layouts, cabinets, countertops, flooring, costs, planning tips, common mistakes, and design ideas.
A Next Level Remodeling MN can change how a home looks, feels, and functions. A well-planned renovation can improve storage, create better movement between work areas, update worn materials, and make the kitchen more comfortable for everyday use.
For homeowners in Plymouth, MN, planning also means considering Minnesota’s seasonal weather, household needs, and the long-term durability of selected materials. Whether the project involves a few targeted updates or a complete renovation, careful planning helps prevent costly changes later.
The most successful kitchen projects balance appearance with practical features such as storage, lighting, ventilation, workflow, and durable surfaces.
Why Consider a Kitchen Remodel?
A kitchen can become difficult to use as a family’s needs change. Older layouts may lack storage, appliances may occupy inefficient locations, and worn surfaces can make routine cleaning harder.
A remodel may address issues such as:
- Limited cabinet and pantry space
- Poor kitchen workflow
- Outdated appliances
- Insufficient lighting
- Damaged countertops or flooring
- Lack of seating space
- Difficult-to-clean surfaces
- An inefficient layout
Not every kitchen needs a complete demolition. In some cases, replacing cabinets, countertops, lighting, or flooring can make a meaningful difference without changing the entire footprint.
Planning the Kitchen Layout
The layout should come before many design details. A beautiful kitchen can still feel frustrating if the refrigerator, sink, cooktop, and preparation areas are poorly positioned.
Common layouts include:
- L-shaped: Works well for many medium-sized kitchens and can leave room for a dining area.
- U-shaped: Provides substantial counter and cabinet space but needs enough room for comfortable movement.
- Galley: Uses two parallel work areas and can work well in narrower kitchens.
- Island layout: Adds preparation space, storage, and seating when the kitchen has enough floor area.
How Kitchen Remodeling Services Improve Function
Professional Kitchen remodeling in Plymouth MN can help homeowners look at the entire space instead of making isolated design decisions. Layout, electrical needs, plumbing, lighting, storage, and material choices should work together.
For example, moving an appliance may affect electrical connections, ventilation, or plumbing. Adding an island may require additional lighting and outlets. Planning these details together helps reduce surprises during construction.
Choosing Cabinets and Storage
Cabinets often account for a large portion of a kitchen’s visual space, so their design affects both appearance and functionality.
Before choosing cabinet styles, consider how the household uses the kitchen.
Useful storage features can include:
- Deep drawers for pots and pans
- Pull-out pantry shelves
- Corner storage solutions
- Vertical dividers for baking trays
- Built-in organizers
- Soft-close hardware
- Dedicated appliance storage
The goal should not be to maximize cabinet quantity at the expense of usable counter space. Storage should support the way people actually cook, clean, and use the room.
Countertops, Flooring, and Other Materials
Kitchen materials should match both the home’s style and the demands of daily use.
Countertop choices may include quartz, granite, solid-surface materials, and other options. Each material has different characteristics related to maintenance, appearance, heat resistance, and cost.
Flooring also deserves careful consideration. Kitchens experience spills, foot traffic, and frequent cleaning, so homeowners should prioritize materials that can handle regular use.
When comparing materials, consider:
- Durability
- Cleaning requirements
- Moisture resistance
- Appearance
- Repairability
- Expected lifespan
- Overall project budget
Lighting and Electrical Planning
Lighting can have a major impact on a kitchen. A single ceiling fixture may not provide enough illumination for food preparation or cleanup.
A layered lighting plan can include:
- General ceiling lighting
- Under-cabinet lighting
- Pendant lights over an island
- Task lighting near preparation areas
- Accent lighting for selected features
Electrical planning should happen before walls and finishes are completed. New appliances, outlets, lighting, and charging needs may require changes to the electrical system.
How to Find the Best Kitchen Remodelers
Searching for the Best Kitchen remodelers in Maple Grove MN should involve more than comparing online ratings or the lowest estimate. Homeowners should evaluate how well a remodeling professional understands the project’s scope and communicates the work involved.
Before hiring, ask about:
- Similar kitchen projects
- Project planning and scheduling
- Material recommendations
- Permits and inspections
- Who handles electrical and plumbing work
- Change-order procedures
- Expected project timeline
- Cleanup responsibilities
- Warranty or follow-up policies
A detailed written estimate makes it easier to understand what the project includes and compare proposals fairly.
Common Kitchen Remodeling Mistakes
Changing the Layout Without Considering Workflow
Moving appliances or walls can create unexpected costs. Make sure the new layout improves how people move through the kitchen.
Choosing Looks Over Function
Trendy finishes may look appealing but may not suit daily use. Consider maintenance and durability before making final selections.
Underestimating Storage
A larger kitchen does not automatically provide better storage. Plan cabinets and drawers around actual household needs.
Forgetting Lighting
Beautiful cabinets and countertops can still look and function poorly without adequate lighting.
Setting an Unrealistic Budget
Unexpected repairs can appear once walls, floors, or cabinets are removed. Include a reasonable contingency in the renovation budget.
Best Practices for a Successful Remodel
A few habits can make the remodeling process easier:
- Finalize the basic layout before ordering major materials.
- Measure appliances and openings carefully.
- Choose materials based on both appearance and performance.
- Confirm electrical and plumbing requirements early.
- Order long-lead materials in advance when possible.
- Keep a written record of project decisions.
- Build some flexibility into the schedule.
- Set aside funds for unexpected conditions.
Homeowners should also think about how the kitchen will function several years from now. A design that works for current needs but leaves little storage or counter space may become restrictive later.
Actionable Tips Before Construction
Before work begins, create a simple project checklist:
- Identify the biggest problems with the current kitchen.
- Set priorities for layout, storage, appliances, and finishes.
- Establish a realistic budget range.
- Measure the existing space.
- Select appliances before finalizing cabinet dimensions.
- Plan lighting and electrical locations.
- Compare material maintenance requirements.
- Review the final project scope before construction starts.
These steps can reduce last-minute decisions and help keep the project organized.
Conclusion
A successful Kitchen remodeling services project should improve both the appearance and everyday function of the home. For homeowners in Plymouth, MN, thoughtful planning can help create better storage, efficient work areas, durable surfaces, and lighting that suits the space.
The key is to make major decisions in the right order. Start with the layout and household needs, then address cabinets, appliances, lighting, materials, and finishing details. A clear plan also makes it easier to manage costs and avoid unnecessary changes during construction.
FAQ
How long does a kitchen remodeling project take?
The timeline depends on the kitchen’s size, project scope, materials, permits, and whether plumbing or electrical systems need changes. A minor update can take much less time than a full renovation.
Should I remodel the kitchen layout?
A layout change can make sense when the current kitchen has poor workflow, limited storage, or inefficient appliance placement. However, keeping the existing layout may reduce construction complexity and cost.
What should I choose first during a kitchen remodel?
Start with the overall layout and major appliances. Cabinet dimensions, electrical locations, plumbing, countertops, and other details often depend on these decisions.
How much should I budget for unexpected costs?
Every project differs, but homeowners should consider keeping a contingency fund for hidden damage, material changes, or other unexpected conditions discovered during construction.
How do I choose the best kitchen remodelers?
Look for relevant experience, detailed estimates, clear communication, realistic timelines, and a process that explains how design, construction, permits, and subcontracted work will be handled.