
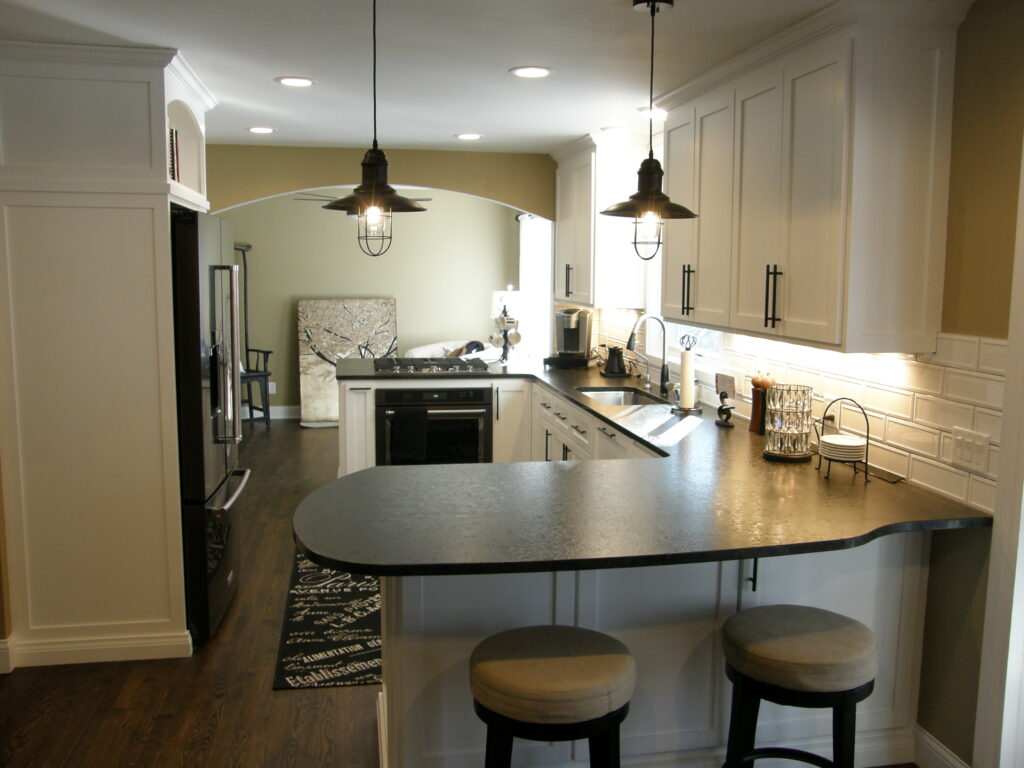
Kitchen Remodeling in Plymouth, MN: What Homeowners Should Know
Get the kitchen your family actually needs. Kitchen remodeling in Plymouth, MN with honest pricing and local expertise that fits your home and your budget.
You are still bumping elbows at the stove, digging through a cabinet that is too deep to reach the back, and eating dinner under yellow light that makes the food look unappetizing. You have lived with it for years because a full remodel felt overwhelming and the quotes you have seen online range from $20,000 to $80,000 with no clear explanation of why. Next Level Remodeling MN has walked into hundreds of Plymouth homes where the kitchen is the most used room and the least functional space. If you are ready to stop tolerating it, kitchen remodeling in Plymouth, MN is worth doing right the first time.
What Kitchen Remodeling Actually Involves
Kitchen remodeling is the process of redesigning and rebuilding a kitchen to improve layout, storage, lighting, workflow, and finishes. It includes demolition, possible wall removal for open-concept flow, electrical upgrades, plumbing relocation, cabinet installation, countertop fabrication, appliance integration, flooring, lighting design, backsplash, and paint. In Plymouth, MN, where many homes were built during the 1970s through 1990s suburban expansion, the kitchens often have small footprints, soffits that waste vertical space, and electrical panels that were never designed for modern appliance loads.
In Plymouth, we have noticed that most homeowners start by picking cabinet colors and countertop materials online. That is fun, but it is backwards. The layout determines how the kitchen Expert Kitchen remodeling in Plymouth, MN works. The materials determine how it looks. A beautiful kitchen with a dysfunctional triangle between the sink, stove, and fridge is still a frustrating kitchen. We measure how you move through the space, where the natural light falls, and how your family actually uses the room. Then we design around that behavior, not a Pinterest board.
The scope varies by home age and your goals. Some projects need a full gut with new plumbing, electrical, and structural modifications. Others keep the existing footprint and refresh cabinets, counters, and fixtures. Both are valid. The difference is budget, timeline, and how long you plan to stay. A good contractor helps you match the scope to your actual needs, not their profit margin.
The Real Challenge in Plymouth
Plymouth’s housing stock has distinct characteristics that affect kitchen remodeling. Many neighborhoods feature ranches, split-levels, and two-stories built during the same construction waves, which means shared problems: galley layouts too narrow for modern life, soffits that hide ductwork and eat headroom, and basements with low ceilings that make plumbing rerouting difficult. The local soil is heavy clay, which shifts foundations slightly over decades and can throw cabinet runs out of level. You will not notice until you try to install new countertops and the seams do not close.
The climate matters too. Plymouth experiences extreme temperature swings, from below-zero winters to humid summers. That means exterior walls need proper insulation behind new cabinets, and window placement affects both natural light and heat loss. Kitchens on north-facing walls get less sun and feel darker, which affects lighting design. Kitchens on south-facing walls get intense afternoon sun that fades cabinets and heats the room disproportionately. A remodel that ignores these factors looks good in photos but feels wrong in daily use.
A client of Professional Kitchen remodeling in Plymouth, MN reached out when they noticed their cabinet doors would not stay closed and the tile floor had developed a subtle hump near the dishwasher. The previous owner had done a quick cosmetic update in the early 2000s, slapping new veneer over water-damaged particleboard and tiling over an unlevel subfloor. By the time we opened the walls, we found rot behind the sink cabinet and a dishwasher drain line that had been dumping moisture into the floor cavity for years. The fix required replacing the subfloor, sistering a joist, and starting the cabinet install from a level base. It added two weeks to the timeline, but the kitchen will last another thirty years.
Here is the objection most contractors dodge: homeowners worry that a kitchen remodel will spiral into a money pit the moment a contractor opens a wall. That fear is valid. The way to control it is to hire someone who scopes the job honestly upfront, identifies the most likely hidden issues based on your home’s age and construction type, and builds contingency into the contract. Most competitors avoid this conversation because they want to win the bid with a low number and handle surprises with change orders later. You should know the truth before you sign.
How Next Level Remodeling MN Approaches It Differently
We start every kitchen project with a walkthrough that focuses on structure before style. Our team checks the subfloor condition, the electrical panel capacity, the plumbing venting, and the wall framing behind the existing cabinets. In Plymouth, where many homes have had multiple DIY updates layered on top of each other, this step prevents the nasty surprises that blow budgets.
Working with clients in Plymouth, our team found that the biggest source of regret is not the countertop color or the cabinet hardware. It is the layout. Homeowners live with a dysfunctional triangle for years, then repeat the same mistake because a contractor sold them on speed instead of solving the actual problem. We use 3D modeling to show you exactly where the island will sit, how the drawers will open, and whether two people can pass between the stove and the fridge without collision. Most remodelers avoid this because it takes time and skill. We do it because it eliminates the “I did not know it would feel this cramped” conversation that ruins projects.
The competitor gap here is straightforward but rare: we handle permitting and inspection coordination ourselves.Affordable Kitchen remodeling in Plymouth, MN In Hennepin County, kitchen remodels that involve electrical, plumbing, or structural changes require permits. Some contractors push homeowners to pull their own permits or skip them entirely. That puts you at risk if something goes wrong or you sell the home. We manage the paperwork, schedule the inspections, and make sure the work is documented. That saves you time and protects your investment.
We also provide a fixed-price contract with a detailed scope of work, not an estimate that balloons with change orders. If we find hidden damage during demolition, we document it with photos, explain the options, and get your approval before proceeding. No surprises. No pressure.
Practical Tips: What to Know Before You Decide
Before you call a single contractor, live in your kitchen with intention for two weeks. Cook every meal at home. Notice where you bump into things, which drawers you actually open, and where the light is too dim at 6 p.m. Write it down. That list becomes your scope of work, and it will keep you from being sold features you do not need.
In Plymouth, we have noticed that most homeowners underestimate the impact of their home’s original construction era. A 1970s split-level has different framing, different electrical standards, and different ventilation than a 1995 colonial. The age of your house determines what is possible, what is advisable, and what will cost more than the estimate you saw online. A contractor who does not ask about your home’s build year is not planning deeply enough.
One local market-specific tip: Plymouth’s permit office is efficient but thorough. They will flag unpermitted work from previous owners, which means your kitchen remodel may require bringing older electrical or plumbing up to current code. That is not a contractor upsell. It is a legal requirement, and it protects your home’s value and your family safety. Budget for it. A realistic allowance is 10 to 15 percent of your total project cost for code-related surprises.
Also, do not assume you need to move out. A well-planned kitchen remodel can be staged so you retain a functioning sink, a temporary cooktop, and refrigerator access for most of the project. The disruption is real, but it is manageable if your contractor has a phased demolition and installation plan. Ask for one. If they look confused, keep looking.
Making Your Plymouth Kitchen Work for Real Life
A kitchen should not just look good in photos. It should work when you are making pancakes at 7 a.m. with a toddler underfoot, when you are prepping a holiday meal for twelve, and when you are cleaning up after a long Tuesday. The right remodel makes all of those moments easier, not harder.
Next Level Remodeling MN helps homeowners with kitchen remodeling in Plymouth, MN with a process built on honest assessment, clear communication, and work that holds up to daily use. If your kitchen is ready for a remodel that actually solves your problems instead of hiding them, schedule a consultation and see what a realistic plan looks like.
FAQs
How much does kitchen remodeling cost in Plymouth, MN?
A typical kitchen remodel runs between $25,000 and $65,000 depending on scope, materials, and whether structural or code upgrades are needed. Cabinet quality, countertop material, and appliance choices drive most of the variance. We provide line-item estimates so you can adjust without guessing.
How do I know a kitchen contractor is actually legit?
Check their license with the Minnesota Department of Labor and Industry, verify they carry general liability and workers’ compensation insurance, and ask for references from recent local jobs. A trustworthy contractor will offer all three without hesitation. Walk away from anyone who avoids the question.
How long does a kitchen remodel usually take?
Most projects take four to eight weeks from demolition to final walkthrough. The timeline depends on material lead times, permit scheduling, and whether we uncover hidden issues like water damage or outdated wiring. We build realistic schedules and communicate delays immediately.
Do I need a permit to remodel my kitchen in Plymouth?
Yes, if the work involves electrical, plumbing, or structural changes. Cosmetic updates like painting, hardware swaps, or cabinet refacing without wiring changes typically do not require permits. We handle permit applications and inspections as part of our standard process.
Should I remodel my kitchen before selling or live with it longer?
That depends on your timeline and the local market. In Plymouth, updated kitchens help homes sell faster and closer to asking price, but a rushed or cheap remodel can actually hurt your return. If you plan to stay three or more years, remodel for your own use and let the resale value be a bonus.