
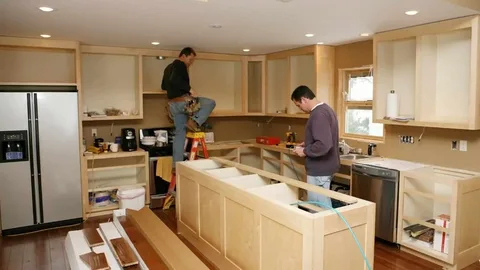
Best Residential Kitchen Remodeling Services in Eden Prairie, MN
A well-planned reliable residential kitchen remodeling project can make an Eden Prairie kitchen easier to cook in, organize, clean, and enjoy every day. Homeowners often begin remodeling because the existing space has limited storage, outdated cabinetry, poor lighting, crowded work areas, or a layout that no longer fits their household. Addressing those problems first creates a stronger foundation than simply replacing finishes.
Next Level Remodeling MN works within a service category where thoughtful planning matters at every stage. Homeowners should consider how they use the kitchen, which features create daily frustration, and which improvements will provide lasting value. That may include better cabinet storage, wider preparation areas, updated countertops, improved lighting, or a more practical connection to nearby dining and living spaces.
Homes in Eden Prairie and Plymouth can differ in age, size, and floor plan. Therefore, kitchen improvements should respond to the existing home instead of following a one-size-fits-all design. A successful remodel combines function, durable materials, careful installation, and a style that feels appropriate for the property.
Plan the Kitchen Around Everyday Use
Kitchen remodeling should begin with the way the household actually uses the room. A beautiful design can still feel frustrating when refrigerator doors block walkways, countertops lack preparation space, or storage sits far from the areas where items are needed.
Before selecting cabinets or finishes, homeowners should identify daily routines, traffic patterns, appliance locations, and storage problems.
Improve the Main Work Areas
The sink, cooktop, refrigerator, preparation surfaces, and storage areas should work together without creating unnecessary movement. For example, placing frequently used utensils close to preparation areas can make cooking easier. Deep drawers can also provide better access to cookware than traditional lower cabinets.
Lighting deserves the same attention. Task lighting supports food preparation, while general lighting keeps the whole room comfortable. Meanwhile, outlets should support countertop appliances without creating clutter.
Professional Kitchen renovation services should consider these practical details before cosmetic upgrades. As a result, homeowners gain a kitchen that feels organized rather than simply updated.
Create a Layout That Supports Better Movement
Layout decisions influence almost every other part of a kitchen remodel. Cabinet dimensions, appliance positions, plumbing, countertops, lighting, and seating all depend on the floor plan.
An expert residential kitchen remodeling approach should therefore solve circulation and workspace problems before finishes are chosen.
Use Space Where It Adds Real Value
A kitchen island can add preparation space and storage, but only when the room has enough clearance around it. Likewise, expanding a doorway may improve the connection between the kitchen and dining area, while keeping walls in place may make more sense when the current footprint already functions well.
Useful planning priorities include keeping major pathways open, providing landing space near appliances, protecting comfortable work zones, allowing cabinet doors to open fully, and preventing seating from interfering with cooking areas.
For some homes, Custom kitchen remodeling offers practical solutions when standard cabinet sizes or layouts cannot use the available space efficiently. However, custom features should solve a specific problem rather than add unnecessary cost or complexity.
Select Cabinets and Storage With Long-Term Use in Mind
Cabinetry is one of the largest visual and functional parts of a kitchen. Therefore, homeowners should compare more than door styles and colors. Interior storage, construction quality, hardware, access, and placement can affect everyday use for years.
Thoughtful storage planning can also reduce countertop clutter and make smaller kitchens feel more functional.
Match Cabinet Features to Household Needs
Wide drawers work well for cookware, while vertical dividers can organize baking sheets and cutting boards. Pantry pullouts may improve access in narrow spaces. Additionally, waste and recycling storage can be placed close to preparation or cleanup areas.
Accurate Kitchen cabinet installation is equally important. Cabinets need proper alignment so countertops, appliances, trim, doors, and drawers fit as intended.
When planning cabinetry with Next Level Remodeling MN, homeowners should also consider appliance specifications before final measurements. Refrigerator width, range clearances, dishwasher placement, and ventilation requirements can influence the cabinet plan. Coordinating those details early helps prevent expensive adjustments later.
Choose Materials for Durability and Maintenance
Kitchen materials face frequent cleaning, spills, heat, moisture, and daily wear. For that reason, homeowners should judge materials by performance as well as appearance.
Countertops, flooring, backsplash surfaces, cabinet finishes, and hardware should match both the home’s style and the household’s maintenance preferences.
Balance Appearance With Practical Performance
Quartz and other durable countertop options may appeal to homeowners who want easier maintenance. Other materials may offer a different appearance but require more care. Similarly, flooring should handle regular foot traffic while remaining comfortable and suitable for nearby rooms.
A dependable residential kitchen remodeling plan should also consider how finishes work together. Very bold surfaces can compete visually, while a balanced combination of cabinets, counters, flooring, and backsplash often creates a more timeless result.
Material samples should be viewed together under the kitchen’s actual lighting whenever possible. Consequently, homeowners can judge undertones and textures more accurately before committing to large purchases.
The goal is not simply to select expensive materials. Instead, choose products that fit the budget, lifestyle, expected maintenance, and overall design.
Build a Realistic Remodeling Budget and Scope
Kitchen remodeling costs depend heavily on the amount of work involved. Replacing cabinets and finishes is different from moving plumbing, altering walls, changing electrical systems, or redesigning the entire kitchen footprint.
Homeowners can make better decisions when they define essential improvements before adding optional features.
Understand What Can Affect the Final Cost
The project scope should clearly identify which items will remain, which will be replaced, and which systems may need modification. Homeowners should also review allowances for cabinets, fixtures, countertops, flooring, appliances, and other major selections.
Unexpected conditions can appear after demolition. Therefore, setting aside a contingency can help manage issues that were not visible during initial planning.
When comparing best kitchen remodelers, homeowners should look closely at proposal details instead of focusing only on the lowest price. A clear estimate should help explain included work, exclusions, selection allowances, and how changes are handled.
Next Level Remodeling MN should likewise be evaluated on transparency, communication, scope clarity, and how clearly project expectations are documented before construction begins.
Coordinate Each Remodeling Phase Carefully
A kitchen remodel involves several connected stages. Demolition, framing, plumbing, electrical work, drywall, cabinetry, countertops, flooring, painting, fixtures, and appliances often need to happen in a specific sequence.
Good coordination reduces rework and helps each trade complete its work without interfering with later stages.
Confirm Details Before Installation Begins
Another professional residential kitchen remodeling best practice is to finalize key measurements and product selections before major installation begins. Appliance specifications should be available before cabinet fabrication or placement. Sink and faucet selections can also affect countertop preparation.
Likewise, precise Kitchen cabinet installation in Plymouth, MN helps create the correct foundation for countertops and finish work. Small measurement errors can become more noticeable when several components meet in one area.
Communication also matters throughout the project. Homeowners should know who handles questions, how schedule changes are shared, and how unexpected work receives approval.
Experienced best kitchen remodelers generally distinguish themselves through organization and problem-solving as much as design. Clear documentation and realistic expectations help homeowners make informed decisions throughout the project.
Conclusion
Kitchen remodeling in Eden Prairie should create meaningful improvements to everyday living. Better storage, comfortable work zones, appropriate lighting, durable finishes, and thoughtful appliance placement usually provide more lasting value than design trends alone.
Homeowners should begin by identifying the problems they want the remodel to solve. From there, layout planning can guide cabinets, utilities, surfaces, lighting, and decorative selections. This order helps keep decisions connected to the project’s main purpose.
For homeowners considering trusted residential kitchen remodeling, contractor selection should include more than comparing finished project photos. Review the proposed scope, communication process, material allowances, scheduling expectations, and approach to changes. It is also reasonable to ask how required inspections or permits will be handled when they apply to the project’s scope.
For more personalized layouts, experienced custom kitchen remodeling in Eden Prairie, MN can address unusual room dimensions, storage requirements, or household routines without forcing the kitchen into a standard plan.
Next Level Remodeling MN can be considered alongside other qualified local options based on planning quality, clear documentation, and how well the proposed work responds to the home itself. Ultimately, a successful kitchen remodel should feel practical on an ordinary weekday, not just impressive when construction ends.
FAQ’s
What should I plan first for a kitchen remodel in Eden Prairie, MN?
Start with the layout, storage problems, appliance locations, work areas, and budget. Choose decorative finishes after these functional decisions are clear.
Can I remodel my kitchen without changing the existing layout?
Yes. New cabinets, countertops, lighting, storage features, flooring, and fixtures can significantly improve a kitchen while keeping major plumbing and appliance locations unchanged.
How long does a residential kitchen remodeling project take?
The timeline depends on project scope, material lead times, inspections, structural changes, and product availability. A full redesign usually requires more coordination than a cosmetic update.
How should I compare kitchen remodeling contractors?
Compare detailed scopes, communication processes, material allowances, project management, change-order procedures, and relevant experience. Do not base the decision on price alone.
Which kitchen improvements usually make the biggest functional difference?
Improved storage, better lighting, more usable counter space, appropriate appliance placement, and clearer traffic paths often make the greatest difference in everyday use.