
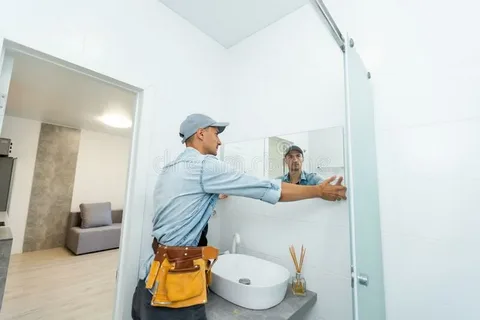
Trusted Bathroom renovation services in Bloomington, MN
For homeowners planning reliable Bathroom renovation services in Bloomington, MN, the most useful starting point is not tile color or fixture style. It is understanding how the bathroom needs to work every day. Poor storage, tight movement, aging surfaces, limited lighting, and moisture problems can all affect comfort and usability. A well-planned renovation addresses those concerns before cosmetic choices take over the project.
Next Level Remodeling MN helps homeowners approach bathroom improvements with function, durability, and practical design in mind. The same planning principles matter for homeowners in Plymouth, MN, where older bathrooms may also benefit from updated layouts, fixtures, storage, or finishes.
A successful renovation should match the home, household, and available space. Some bathrooms need a complete redesign, while others perform well with targeted improvements. Therefore, homeowners benefit from reviewing the condition of the room, setting priorities, and choosing materials that make sense for frequent use. This balanced approach creates a bathroom that feels comfortable now and remains practical for years.
Plan the Bathroom Around Everyday Use
Bathroom renovation works best when the layout supports the people using the space. Before selecting finishes, homeowners should consider movement, storage needs, fixture placement, and areas that create daily inconvenience.
A Bloomington primary bathroom may need more vanity storage or a larger shower. Meanwhile, a Plymouth guest bathroom may only need better lighting, updated fixtures, and easier-to-clean surfaces.
Identify Problems Before Choosing Finishes
Start by listing what does not work in the existing room. A poorly placed vanity, limited counter space, or difficult-to-access storage can make even an attractive bathroom frustrating.
A thoughtful Home bathroom update should solve those practical concerns first. For example, relocating storage may provide more value than replacing usable fixtures simply for appearance.
Five useful planning priorities include:
- Review traffic flow around doors, vanities, toilets, and showers.
- Identify storage needs for towels and daily products.
- Check lighting around mirrors and grooming areas.
- Look for signs of moisture or poor ventilation.
- Decide which existing features can reasonably remain.
This process helps homeowners create a renovation scope based on actual needs rather than trends.
Create a Renovation Scope Before Construction Begins
Every bathroom project needs a clear scope. Homeowners should know which features will remain, which will change, and whether plumbing or electrical work is necessary before construction starts.
For both Bloomington and Plymouth homes, expert Bathroom renovation services should begin with practical planning. Clear decisions reduce unexpected changes and help different stages of the project work together.
Separate Essential Work From Optional Upgrades
The first priority should be correcting worn, inconvenient, or poorly functioning features. Decorative additions can follow once the essential improvements are understood.
A project may include Bathroom remodeling services such as replacing flooring, improving the shower area, updating plumbing fixtures, or installing a new vanity. However, not every bathroom requires all of these changes.
Homeowners should:
- Confirm the final fixture locations.
- Review electrical and lighting requirements.
- Plan exhaust ventilation early.
- Select major materials before work starts.
- Keep some budget flexibility for hidden conditions.
Consequently, the project remains easier to manage. It also helps homeowners make informed decisions if conditions behind walls or floors require attention.
Choose Bathroom Materials for Moisture and Daily Wear
Bathrooms experience more humidity, water exposure, and frequent cleaning than many other rooms. Therefore, materials should offer both visual appeal and practical performance.
Bloomington and Plymouth homeowners should consider how flooring, cabinetry, wall finishes, countertops, and hardware will respond to everyday use.
Look Beyond Appearance When Comparing Materials
Flooring should provide suitable traction and tolerate moisture. Likewise, wall materials around showers and tubs need surfaces designed for wet environments.
For storage, Bathroom cabinet installation in Bloomington, MN should account for humidity, available clearance, and the amount of storage the household actually needs. Oversized cabinetry can make a smaller room feel crowded, while insufficient storage creates unnecessary clutter.
Consider these points during material selection:
- Choose finishes that are practical to clean.
- Use moisture-suitable materials near wet areas.
- Compare maintenance requirements before purchasing.
- Select fixtures that fit the available space.
- Coordinate colors without sacrificing durability.
Next Level Remodeling MN can approach material planning as part of the overall bathroom design rather than treating each selection separately. This creates a more consistent and functional result.
Improve Lighting, Ventilation, and Bathroom Comfort
Good bathroom design involves details that are easy to overlook. Lighting, airflow, electrical placement, and storage affect how comfortable the room feels every day.
For homeowners seeking professional Bathroom renovation services, these functional systems deserve the same attention as tile and fixtures.
Combine Task Lighting With Proper Ventilation
A single ceiling fixture may leave shadows around mirrors. Instead, layered lighting can improve visibility for grooming while also making the room feel more balanced.
Ventilation matters just as much. Regular bathroom use creates moisture, so proper exhaust helps manage humidity and protects finishes from unnecessary exposure.
Homeowners can improve the space by:
- Adding focused lighting around vanity areas.
- Reviewing general ceiling lighting.
- Planning accessible electrical outlets.
- Using effective bathroom ventilation.
- Keeping air pathways around fixtures clear.
These improvements are especially valuable during Residential bathroom remodeling, because walls and fixtures may already be open for other work.
As a result, homeowners can address several functional needs during one renovation rather than making separate changes later.
Decide When a Custom Layout Makes Sense
Not every bathroom needs a new floor plan. Keeping plumbing and major fixtures in their current locations can often simplify the project. However, some layouts create limitations that finishes alone cannot solve.
This is common in bathrooms where door swings interfere with fixtures, vanities restrict movement, or shower configurations waste usable space.
Change the Layout When It Solves a Real Problem
Custom bathroom remodeling makes the most sense when the existing arrangement prevents the room from meeting household needs. For example, relocating a vanity may improve walking space, while changing a shower footprint may provide better access.
Before changing the layout, consider:
- How much usable space the change creates.
- Whether plumbing must move.
- How the change affects storage.
- Whether doors and fixtures maintain comfortable clearances.
- If the benefit justifies the added project complexity.
In Bloomington, some homeowners may prioritize primary bathroom functionality. Meanwhile, Plymouth homeowners renovating family or guest bathrooms may place more value on flexible storage and easy maintenance.
A custom plan should always have a functional reason behind it. Otherwise, maintaining a workable layout may provide a better balance between cost, disruption, and results.
Manage the Renovation With a Clear Work Sequence
Bathroom renovations involve several connected stages. Demolition, plumbing, electrical work, wall preparation, flooring, cabinetry, tile, painting, and fixture installation need to happen in a logical sequence.
Well-organized trusted Bathroom renovation services can reduce unnecessary delays by making key design and material decisions before each stage begins.
Confirm Important Details Before Installation
Measurements deserve careful attention. A small difference in vanity width, shower dimensions, or fixture placement can affect surrounding components.
Homeowners should also confirm product availability before removing essential bathroom features.
Useful preparation includes:
- Finalizing major selections before demolition.
- Confirming dimensions for fixtures and cabinetry.
- Reviewing plumbing and electrical locations.
- Checking materials when they arrive.
- Discussing necessary changes before installation continues.
For homeowners in Bloomington and Plymouth, this structured approach creates better visibility throughout the renovation.
Next Level Remodeling MN can keep the project centered on the agreed bathroom plan while homeowners review choices at appropriate stages. Clear communication also helps prevent small questions from becoming expensive changes later.
Conclusion
A successful bathroom renovation should improve the way the room functions, not simply change how it looks. Storage, movement, lighting, ventilation, fixture placement, moisture resistance, and material maintenance all contribute to long-term satisfaction.
For Bloomington homeowners, dependable Bathroom renovation services can help address outdated layouts, worn finishes, inadequate storage, or bathrooms that no longer fit household routines. Plymouth homeowners often face similar decisions, although each property requires its own approach based on room size, condition, and intended use.
Homeowners should begin by identifying the biggest functional problems. Next, they can establish a realistic scope and select materials based on performance as well as appearance. Maintaining an existing layout can sometimes control project complexity. In contrast, a layout change can be worthwhile when it clearly improves access or usability.
A practical Residential bathroom remodeling in Plymouth, MN project should follow the same principle: every improvement should have a clear purpose.
Ultimately, careful planning provides more value than simply adding more features. When homeowners understand their priorities, compare materials carefully, and coordinate each construction stage, they can create bathrooms that feel comfortable, organized, and suited to everyday life.
FAQ’s
How should I start planning a bathroom renovation in Bloomington, MN?
Begin by identifying problems with layout, storage, lighting, ventilation, and existing fixtures. Then establish a realistic scope before selecting decorative materials.
Can homeowners in Plymouth keep their existing bathroom layout?
Yes. Keeping a functional layout can simplify renovation work. However, changing it may make sense when fixture placement creates poor access or wasted space.
What materials work well in a frequently used bathroom?
Choose moisture-suitable flooring, easy-to-maintain surfaces, durable cabinetry, and fixtures designed for regular bathroom use.
How can I add storage without making a small bathroom feel crowded?
Use appropriately sized vanities, wall storage, recessed storage where suitable, and organized cabinets. Avoid oversized features that reduce walking space.
What should homeowners confirm before bathroom construction begins?
Confirm the layout, major fixtures, measurements, material availability, lighting plan, storage needs, and any plumbing or electrical changes before work starts.