
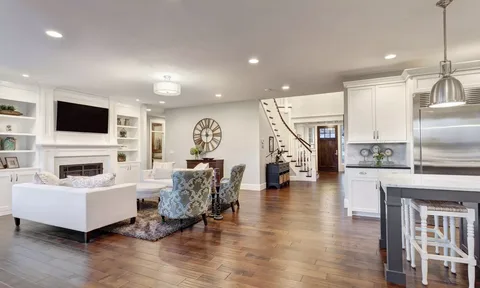
Professional Interior Remodeling Services in Chaska MN
A home’s interior should support the way people actually live, move, relax, work, and spend time together. Professional Interior Remodeling Services can help homeowners improve outdated layouts, underused rooms, limited storage, worn finishes, and spaces that no longer match current household needs. A strong remodel focuses on function first, then uses materials and design choices to create a more comfortable and cohesive home.
Interior remodeling can involve living rooms, dining areas, hallways, staircases, home offices, family rooms, and connected spaces. Some projects require major layout changes, while others achieve meaningful improvements through flooring, lighting, trim, built-ins, and updated finishes.
Next Level Remodeling MN provides kitchen, bathroom, and interior improvement services for homeowners across Minnesota communities. Careful planning helps determine which existing features should remain and which changes can make daily routines easier.
Before construction begins, homeowners should think about traffic flow, storage, natural light, furniture placement, electrical needs, and how different rooms connect. These details create the foundation for an interior that feels practical rather than simply new.
Let Everyday Problems Guide the Remodeling Plan
A successful interior remodel starts by identifying what is not working in the current space. Homeowners often notice outdated finishes first, but layout and usability problems usually have a greater effect on daily life.
Understanding those frustrations helps keep the project focused.
Evaluate How Each Room Is Actually Used
A thoughtful home interior renovation should consider activities, furniture, movement, storage, and household routines.
Useful questions include:
- Which areas feel crowded during normal use?
- Where is additional storage needed?
- Do furniture layouts block natural pathways?
- Are some rooms rarely used?
- Does lighting support the room’s purpose?
For example, a large living room may still feel awkward when doors and pathways divide the usable floor area. Likewise, an unused dining area may have potential as flexible family, work, or entertaining space.
Homeowners should avoid changing layouts only because open spaces are popular. Existing walls may provide privacy, storage, or separation that remains useful.
The best remodeling plan keeps features that work and improves the areas that create real frustration.
How Interior Remodeling Services Improve Room Flow
Movement between rooms can affect how comfortable an entire home feels. Narrow pathways, unnecessary partitions, poorly placed doors, or disconnected living areas may interrupt natural traffic patterns.
However, improving flow does not always require removing every wall.
Coordinate Layout Changes With the Whole Interior
Interior Remodeling Services should evaluate how one change affects neighboring rooms.
Five important considerations include:
- Main walking paths
- Door placement and swing
- Furniture zones
- Sightlines between spaces
- Structural limitations
Open-concept remodeling can work well when homeowners want stronger connections between living, dining, and gathering areas. Yet partial openings or wider transitions may sometimes provide better balance than completely removing separation.
Structural walls also require professional evaluation before modification. Plumbing, electrical wiring, HVAC components, or framing may run through areas homeowners want to change.
Therefore, layout decisions should happen early. Once flooring, trim, lighting, and other finishes are installed, major changes become more disruptive.
A coordinated floor plan allows each renovated room to support the spaces around it instead of solving one problem while creating another.
Improve Storage Without Making Rooms Feel Smaller
Clutter often makes an interior feel less functional even when the home has adequate square footage. Remodeling provides an opportunity to place storage where items are actually used.
The goal should be useful organization rather than simply adding cabinets everywhere.
Build Storage Into Underused Areas
Professional interior layout renovation in Chaska, MN can consider storage as part of the complete room design.
Potential solutions include:
- Built-ins around living areas
- Storage beneath stairways
- Entry or mudroom organization
- Shelving for home offices
- Concealed storage for everyday belongings
Built-in storage can make difficult wall sections more useful while reducing the need for freestanding furniture. However, oversized cabinetry can make a room feel heavy.
Homeowners should first identify what needs storage. Books, electronics, coats, children’s items, office supplies, and household equipment all require different solutions.
Vertical storage may work well in smaller rooms because it preserves more floor area. Meanwhile, frequently used items should remain within easy reach.
Good storage planning supports the visual design while making routine cleanup and organization easier.
Coordinate Flooring, Lighting, and Interior Finishes
Finishes help renovated rooms feel connected, but every surface does not need to match exactly. Flooring, wall colors, trim, lighting, and hardware should work together without making the home feel overly uniform.
Durability and maintenance should also influence material choices.
Select Finishes According to the Room
Reliable Interior Remodeling Services should consider how each material will perform under normal household use.
Homeowners should review:
- Foot traffic levels
- Natural and artificial lighting
- Cleaning requirements
- Existing finishes that will remain
- Transitions between connected rooms
Flooring is especially important because it visually connects large areas. Continuous flooring can make adjoining rooms feel more unified, while intentional transitions can define different functions.
Lighting should support the room as well. General lighting provides overall visibility, while task and accent lighting can support reading, working, or architectural features.
Next Level Remodeling MN can coordinate these elements with the broader renovation rather than treating each selection separately.
Thoughtful finishes create continuity while still allowing individual rooms to have their own character.
Update Interiors for Changing Household Needs
Homes often need to adapt as household routines change. A spare bedroom may become an office, a formal dining room may need more flexibility, or a family room may need better organization.
Remodeling can help existing square footage serve new purposes without adding unnecessary space.
Design Rooms With Flexibility in Mind
Practical residential interior upgrades may include:
- Improved electrical access
- Better lighting
- Flexible furniture layouts
- Added storage
- Updated flooring and finishes
Homeowners working from home may need outlets, lighting, sound control, and storage that were not part of the original room design.
Likewise, growing families may benefit from spaces that can change purpose over time.
However, highly specialized rooms can become difficult to reuse. A flexible design usually provides greater long-term value than permanent features created around one temporary need.
Furniture dimensions should also be considered before finalizing walls, outlets, or built-ins. Planning around real furniture helps prevent awkward clearances after construction.
An adaptable interior allows homeowners to change how a room functions without needing another major renovation.
Coordinate Construction Before Finish Work Begins
Interior remodeling often involves several connected trades. Framing changes can affect electrical work, drywall, flooring, trim, painting, and other finishes.
Therefore, construction should follow a logical sequence.
Confirm Hidden Work Before Closing Walls
Professional living space remodeling in Brooklyn Park, MN should consider existing conditions before permanent finishes are installed.
Five useful checkpoints include:
- Confirm framing changes
- Finalize electrical locations
- Review lighting positions
- Check flooring transitions
- Verify built-in dimensions
Expert Interior Remodeling Services should also account for conditions discovered after demolition. Older wiring, uneven framing, damaged surfaces, or previous modifications may require adjustments.
These findings do not always mean the entire project needs redesigning. Instead, homeowners should understand how each condition affects the planned work.
Clear communication between trades helps prevent outlets from conflicting with cabinetry or flooring transitions from falling in awkward locations.
Construction sequencing matters because hidden work becomes much harder to change once drywall, paint, trim, and flooring are finished.
Conclusion
Interior remodeling provides an opportunity to improve how a home functions without changing everything simply for appearance. The strongest projects start with real household needs, then develop the layout, storage, lighting, materials, and finishes around those priorities.
Trusted Interior Remodeling Services should consider how rooms connect as well as how each individual space performs. Improving one doorway, opening a transition, adding storage, or changing flooring can influence several neighboring areas.
Homeowners should also separate necessary improvements from optional design changes. Better circulation, practical storage, durable surfaces, and useful lighting often provide greater everyday value than features selected only because they are currently popular.
Flexibility matters as well. Rooms that can adapt to work, family, entertaining, or changing routines may remain useful for much longer.
For homeowners in Chaska and Brooklyn Park, the existing house should guide remodeling decisions. Room dimensions, structural conditions, natural light, and current finishes all affect what solutions make sense.
Next Level Remodeling MN can help homeowners coordinate interior improvements as one connected project. With thoughtful planning, careful material selection, and organized construction, an interior remodel can create living spaces that feel more comfortable, functional, and naturally suited to daily life.
FAQ’s
What areas of a home can be included in an interior remodel?
Interior remodeling can include living rooms, dining areas, offices, stairways, hallways, family rooms, storage areas, and other indoor living spaces.
Does interior remodeling always require removing walls?
No. Many projects improve function through flooring, lighting, storage, built-ins, finishes, or smaller layout adjustments without major structural changes.
When should flooring be selected during an interior remodel?
Flooring should be planned early enough to coordinate material heights, transitions, cabinetry, doors, trim, and the overall design.
How can remodeling make a smaller home feel more functional?
Better traffic flow, appropriate furniture planning, integrated storage, improved lighting, and efficient room layouts can make existing square footage work harder.
What should homeowners decide before interior remodeling begins?
Define how each room should function, identify layout problems, establish priorities, review materials, and confirm electrical, lighting, storage, and construction needs.